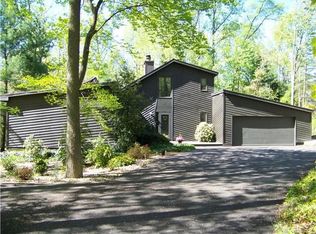
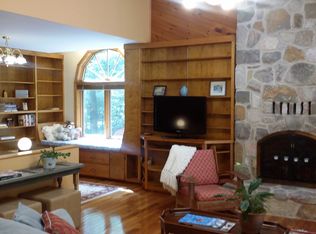
Rarely Available, Partially Stone front, Ranch Home, nestled into .91 acres in the back of a development, backing to woods and on a No Outlet street. Enjoy the peace and beauty of mature trees, and a small creek on the side (Not to worry this home is not in a flood plain). There's plenty of nature to appreciate here. Inside this spacious 2150 SQFT home is lots of room to spread out. One awesome feature of this home is the large kitchen/great room, with a full stone wall, raised Hearth, wood-burning fireplace, with Heatolator. It will keep you warm and cozy while enjoying the sound of crackling logs and watching the snow fall on the back yard. The kitchen is equipped with pull out shelves in 2 cabinets an array of pot drawers, and an upper and lower lazy Susan in the corner. Also there's a painted brick wall by the coffee station and wall oven. The Formal Living room also offers another wood-burning fireplace (yes 2!). It has a slightly raised hearth, and is a half wall of painted brick with a wood mantle. Largely open to the living Rm is the Formal Dining room with elegant chandelier. Back in the bedroom area there are 3 great sized bedrooms. The owner bedroom has a private bath, with glass surround shower. It also has 2 closets - 1 a walk-in the other a large reach in. There are 2 secondary bedrooms and a full hall bath, with "old-world European styling". The house has a full basement so lots of room for storage , work and play. In the back "game room" ( not really finished) is a ping pong table nd Pool table that can remain with the home. If that's not enough space the garage is for 2 cars, plus there's an extra 17' X 9' work or storage room. And as if that's not enough the 16 X10 shed is begging for you to fill it with equipment and/or TOYS! I know I have loaded a lot of photos (over 100) the first 30 or so will give you good overview of the property and house, the rest will go into more detail for those who appreciate that. Enjoy your tour, and see if this home is right for you and yours. Showings begin at open House on Sunday 10/22 from 1 - 4.
Sold for $420,000
$420,000
628 Belgian Dr, Bear, DE 19701
3beds
2,150sqft
Single Family Residence
Built in 1978
0.91 Acres Lot
$447,000 Zestimate®
$195/sqft
$2,564 Estimated rent
Home value
$447,000
$411,000 - $487,000
$2,564/mo
Zestimate® history
Owner options
List your home for rent
$2,564/mo
Rent Zestimate®
Find your next renter with Zillow Rental Manager. Plus, with online applications, you can quickly screen prospective tenants – for free.
$2,564/mo
Rent Zestimate®
Refinance and save
$2,615/mo
Est. payment
Refinancing to a lower rate could help reduce your monthly payments and save thousands over the life of the loan.
$2,615/mo
Est. payment
Explore your selling options
Work with a Zillow partner agent
Leverage their expertise and Zillow's premium Showcase listings to get your home seen by more buyers.
Get startedList with your own agent
Get your home in front of millions of buyers by listing it on Zillow.
Learn how to do itSell it yourself
Take full control of how buyers see your home on Zillow by listing For Sale by Owner (FSBO).
List your homeWhat's special
Zillow last checked:
Listing updated:
Listed by:
Deborah J Sullivan 302-893-0847,
RE/MAX 1st Choice - Middletown
Bought with:
Cathy Verne, R3-0015547
Patterson-Schwartz-Newark
Source: Bright MLS,MLS#: DENC2051342
Facts & features
Interior
Bedrooms & bathrooms
- Bedrooms: 3
- Bathrooms: 3
- Full bathrooms: 2
- 1/2 bathrooms: 1
- Main level bathrooms: 3
- Main level bedrooms: 3
Rooms
- Room types: Living Room, Dining Room, Primary Bedroom, Bedroom 2, Bedroom 3, Kitchen, Foyer, Great Room, Laundry, Primary Bathroom, Full Bath, Half Bath
Basement
- Area: 0
Heating
- Heat Pump, Electric
Cooling
- Central Air, Electric
Appliances
- Included: Cooktop, Dishwasher, Dryer, Microwave, Self Cleaning Oven, Oven, Oven/Range - Electric, Washer, Water Heater, Electric Water Heater
- Laundry: Main Level, Laundry Room
Features
- Air Filter System, Built-in Features, Ceiling Fan(s), Entry Level Bedroom, Family Room Off Kitchen, Formal/Separate Dining Room, Eat-in Kitchen, Kitchen - Table Space, Pantry, Primary Bath(s), Recessed Lighting, Bathroom - Tub Shower, Walk-In Closet(s), Dry Wall, Wood Ceilings
- Flooring: Carpet
- Doors: Insulated, Sliding Glass
- Windows: Casement, Double Pane Windows, Screens, Sliding, Stain/Lead Glass, Window Treatments
- Basement: Full,Interior Entry,Sump Pump,Drain
- Number of fireplaces: 2
- Fireplace features: Brick, Glass Doors, Flue for Stove, Heatilator, Mantel(s), Screen, Stone
Interior area
- Total structure area: 2,150
- Total interior livable area: 2,150 sqft
- Finished area above ground: 2,150
- Finished area below ground: 0
Property
Parking
- Total spaces: 8
- Parking features: Storage, Built In, Garage Faces Side, Garage Door Opener, Inside Entrance, Oversized, Asphalt, Attached, Driveway
- Attached garage spaces: 2
- Uncovered spaces: 6
Accessibility
- Accessibility features: None
Features
- Levels: One
- Stories: 1
- Patio & porch: Deck
- Exterior features: Chimney Cap(s), Flood Lights, Lighting
- Pool features: None
- Has view: Yes
- View description: Creek/Stream, Garden, Trees/Woods
- Has water view: Yes
- Water view: Creek/Stream
Lot
- Size: 0.91 Acres
- Dimensions: 150.00 x 265.00
- Features: Backs to Trees, Cul-De-Sac, Front Yard, Level, No Thru Street, Wooded, Rear Yard, Secluded, SideYard(s), Sloped, Stream/Creek
Details
- Additional structures: Above Grade, Below Grade, Outbuilding
- Parcel number: 12019.00015
- Zoning: NC21
- Special conditions: Standard
- Other equipment: Negotiable
Construction
Type & style
- Home type: SingleFamily
- Architectural style: Ranch/Rambler
- Property subtype: Single Family Residence
Materials
- Frame, Stone, Wood Siding, Brick, Masonry
- Foundation: Block
- Roof: Architectural Shingle
Condition
- New construction: No
- Year built: 1978
Utilities & green energy
- Electric: 200+ Amp Service
- Sewer: Public Sewer
- Water: Public
Community & HOA
Community
- Subdivision: Rolling Meadows
HOA
- Has HOA: Yes
- Services included: Snow Removal
- HOA fee: $40 annually
- HOA name: ROLLING MEADOWS CIVIC ASSOCIATION
Location
- Region: Bear
Financial & listing details
- Price per square foot: $195/sqft
- Tax assessed value: $92,500
- Annual tax amount: $2,932
- Date on market: 10/22/2023
- Listing agreement: Exclusive Right To Sell
- Listing terms: Cash,Conventional,FHA,VA Loan
- Inclusions: All Appliances But Not Kit Refrig, W / D*, window Treatments, Pool Table & Equip, Ping Pong Table, See Complete List In Brochure
- Exclusions: Personal Property, Riding Mower
- Ownership: Fee Simple
- Road surface type: Black Top
Price history
| Date | Event | Price |
|---|---|---|
| 12/28/2023 | Sold | $420,000-6.7%$195/sqft |
Source:  Bright MLS #DENC2051342 Report a problem Bright MLS #DENC2051342 Report a problem | ||
| 11/18/2023 | Pending sale | $450,000$209/sqft |
Source: Bright MLS #DENC2051342 Report a problem | ||
| 10/22/2023 | Listed for sale | $450,000+55%$209/sqft |
Source: Bright MLS #DENC2051342 Report a problem | ||
| 3/30/2005 | Sold | $290,400$135/sqft |
Source: Public Record Report a problem | ||
Public tax history
| Year | Property taxes | Tax assessment |
|---|---|---|
| 2025 | -- | $433,700 +368.9% |
| 2024 | $3,085 +10.3% | $92,500 |
| 2023 | $2,797 -4.6% | $92,500 |
| 2022 | $2,932 0% | $92,500 |
| 2021 | $2,933 -0.7% | $92,500 |
| 2020 | $2,953 +0.2% | $92,500 |
| 2019 | $2,947 +9.1% | $92,500 |
| 2017 | $2,701 +11.9% | $92,500 |
| 2016 | $2,414 | $92,500 |
| 2015 | $2,414 0% | $92,500 |
| 2014 | $2,414 | $92,500 |
| 2013 | -- | $92,500 |
| 2012 | -- | $92,500 |
| 2011 | -- | $92,500 |
| 2010 | -- | $92,500 |
| 2009 | -- | $92,500 |
| 2008 | -- | $92,500 |
| 2007 | -- | $92,500 |
| 2006 | -- | $92,500 |
| 2005 | -- | $92,500 |
| 2004 | -- | $92,500 |
| 2003 | -- | $92,500 |
| 2002 | -- | $92,500 |
| 2001 | -- | $92,500 |
Find assessor info on the county website
Neighborhood: 19701
Nearby homes
- $545,8004 bd3 ba3k sqft626 Belgian Dr, Bear, DE 19701Off Market
- $460,1003 bd2 ba2.1k sqft630 Belgian Dr, Bear, DE 19701Off Market
- $594,0005 bd3 ba3.3k sqft624 Belgian Dr, Bear, DE 19701Off Market
- $563,5003 bd3 ba2.9k sqft627 Belgian Dr, Bear, DE 19701Off Market
- $410,4003 bd2 ba1.6k sqft625 Belgian Dr, Bear, DE 19701Off Market
- $534,2004 bd2 ba1.8k sqft632 Belgian Dr, Bear, DE 19701Off Market
- $574,6003 bd3 ba6.9k sqft629 Belgian Dr, Bear, DE 19701Off Market
- $456,6003 bd3 ba1.9k sqft622 Belgian Dr, Bear, DE 19701Off Market
Nearby schools
GreatSchools rating
- 5/10Wilbur (Kathleen H.) ElementaryGrades: K-5Distance: 1.1 mi
- 3/10Bedford (Gunning) Middle SchoolGrades: 6-8Distance: 2.8 mi
- 2/10Penn (William) High SchoolGrades: 9-12Distance: 8.5 mi
Schools provided by the listing agent
- District: Colonial
Source: Bright MLS. This data may not be complete. We recommend contacting the local school district to confirm school assignments for this home.
Get a cash offer in 3 minutes
Find out how much your home could sell for in as little as 3 minutes with a no-obligation cash offer.
Estimated market value
$447,000
Get a cash offer in 3 minutes
Find out how much your home could sell for in as little as 3 minutes with a no-obligation cash offer.
Estimated market value
$447,000
- Delaware
- New Castle County
- Bear
- 19701
- 628 Belgian Dr
Nearby cities
Nearby zip codes
Other Bear Topics
