Classic Traditional in the lovely sought after Mooreland, minutes from Dickinson Law School and all amenities. Character throughout features Hardwood Floors, a Slate Foyer, Tilt-in Windows. A Separate In-Home Office off of the Foyer w/a wall of Built In Book Shelves, Separate Family Room w/built in Book Shelves. The Kitchen has a Breakfast Area & the Home has a Separate Dining Room & Living Room. Perfect Mother in Law Situation features Large Room with private bath on first floor. The large Yard is Perfect for Entertaining & features lovely Flowers, Trees, a Covered Patio & Porch & a fenced in Area. A must see!
Sold for $380,000
$380,000
628 Belvedere St, Carlisle, PA 17013
4beds
2,574sqft
Single Family Residence
Built in 1965
0.39 Acres Lot
$387,700 Zestimate®
$148/sqft
$2,399 Estimated rent
Home value
$387,700
$361,000 - $419,000
$2,399/mo
Zestimate® history
Owner options
List your home for rent
$2,399/mo
Rent Zestimate®
Find your next renter with Zillow Rental Manager. Plus, with online applications, you can quickly screen prospective tenants – for free.
$2,399/mo
Rent Zestimate®
Refinance and save
$2,545/mo
Est. payment
Refinancing to a lower rate could help reduce your monthly payments and save thousands over the life of the loan.
$2,545/mo
Est. payment
Explore your selling options
Work with a Zillow partner agent
Leverage their expertise and Zillow's premium Showcase listings to get your home seen by more buyers.
Get startedList with your own agent
Get your home in front of millions of buyers by listing it on Zillow.
Learn how to do itSell it yourself
Take full control of how buyers see your home on Zillow by listing For Sale by Owner (FSBO).
List your homeWhat's special
Fenced in areaTilt-in windowsHardwood floorsSeparate dining roomSlate foyer
Zillow last checked:
Listing updated:
Listed by:
Jane Adams 717-554-1150,
BrokersRealty.com World Headquarters
Bought with:
John Myers, RS371163
Straub & Associates Real Estate
Source: Bright MLS,MLS#: PACB2042836
Facts & features
Interior
Bedrooms & bathrooms
- Bedrooms: 4
- Bathrooms: 2
- Full bathrooms: 2
- Main level bathrooms: 1
- Main level bedrooms: 1
Rooms
- Room types: Living Room, Dining Room, Bedroom 2, Bedroom 3, Kitchen, Family Room, Foyer, Bedroom 1, Laundry, Office, Storage Room, Bathroom 1, Bathroom 2, Bonus Room, Hobby Room
Bedroom 1
- Level: Upper
Bedroom 2
- Level: Upper
Bedroom 3
- Level: Upper
Bathroom 1
- Level: Upper
Bathroom 2
- Level: Main
Bonus room
- Features: Attached Bathroom, Window Treatments
- Level: Main
- Area: 600 Square Feet
- Dimensions: 24 X 25
Dining room
- Features: Flooring - HardWood
- Level: Main
- Area: 169 Square Feet
- Dimensions: 13 X 13
Family room
- Features: Built-in Features, Ceiling Fan(s), Fireplace - Electric, Flooring - HardWood
- Level: Main
- Area: 240 Square Feet
- Dimensions: 15 X 16
Foyer
- Features: Flooring - Slate
- Level: Main
- Area: 90 Square Feet
- Dimensions: 10 X 9
Other
- Level: Lower
Kitchen
- Features: Flooring - Vinyl, Eat-in Kitchen, Kitchen - Electric Cooking, Pantry
- Level: Main
- Area: 169 Square Feet
- Dimensions: 13 X 13
Laundry
- Level: Main
Living room
- Features: Flooring - HardWood
- Level: Main
- Area: 308 Square Feet
- Dimensions: 14 X 22
Office
- Features: Built-in Features
- Level: Main
Storage room
- Level: Lower
Heating
- Central, Natural Gas
Cooling
- Central Air, Electric
Appliances
- Included: Built-In Range, Dishwasher, Disposal, Extra Refrigerator/Freezer, Water Heater
- Laundry: Main Level, Laundry Chute, Laundry Room
Features
- Ceiling Fan(s), Curved Staircase, Family Room Off Kitchen, Formal/Separate Dining Room, Recessed Lighting, Attic/House Fan, Breakfast Area, Dry Wall
- Flooring: Wood, Carpet
- Doors: Storm Door(s)
- Windows: Screens
- Basement: Full,Exterior Entry,Interior Entry
- Number of fireplaces: 1
- Fireplace features: Brick, Insert
Interior area
- Total structure area: 2,574
- Total interior livable area: 2,574 sqft
- Finished area above ground: 2,574
Property
Parking
- Total spaces: 8
- Parking features: Garage Door Opener, Oversized, Garage Faces Front, Driveway, Attached
- Garage spaces: 2
- Uncovered spaces: 6
- Details: Garage Sqft: 588
Accessibility
- Accessibility features: Accessible Entrance
Features
- Levels: Two
- Stories: 2
- Patio & porch: Patio, Porch
- Exterior features: Awning(s), Lighting
- Pool features: None
- Fencing: Partial
Lot
- Size: 0.39 Acres
- Features: Landscaped
Details
- Additional structures: Above Grade, Outbuilding
- Parcel number: 04220481041
- Zoning: RESIDENTIAL
- Special conditions: Standard
- Other equipment: None
Construction
Type & style
- Home type: SingleFamily
- Architectural style: Traditional
- Property subtype: Single Family Residence
Materials
- Stone, Vinyl Siding
- Foundation: Permanent
- Roof: Asphalt
Condition
- Good
- New construction: No
- Year built: 1965
- Major remodel year: 2000
Utilities & green energy
- Sewer: Public Sewer
- Water: Public
- Utilities for property: Cable Connected, Phone
Community & HOA
Community
- Subdivision: Moreland
HOA
- Has HOA: No
Location
- Region: Carlisle
- Municipality: CARLISLE BORO
Financial & listing details
- Price per square foot: $148/sqft
- Tax assessed value: $250,300
- Annual tax amount: $5,847
- Date on market: 8/21/2025
- Listing agreement: Exclusive Right To Sell
- Listing terms: FHA,Conventional,Cash,VA Loan
- Ownership: Fee Simple
Price history
| Date | Event | Price |
|---|---|---|
| 2/27/2026 | Sold | $380,000-5%$148/sqft |
Source:  Bright MLS #PACB2042836 Report a problem Bright MLS #PACB2042836 Report a problem | ||
| 1/7/2026 | Pending sale | $399,900$155/sqft |
Source: Bright MLS #PACB2042836 Report a problem | ||
| 12/5/2025 | Price change | $399,900-5.9%$155/sqft |
Source: Bright MLS #PACB2042836 Report a problem | ||
| 9/15/2025 | Price change | $425,000-5.6%$165/sqft |
Source: Bright MLS #PACB2042836 Report a problem | ||
| 8/21/2025 | Listed for sale | $450,000$175/sqft |
Source: Bright MLS #PACB2042836 Report a problem | ||
Public tax history
| Year | Property taxes | Tax assessment |
|---|---|---|
| 2026 | $6,021 +2.1% | $250,300 |
| 2025 | $5,894 +5.9% | $250,300 |
| 2024 | $5,564 +1.8% | $250,300 |
| 2023 | $5,464 +1.5% | $250,300 |
| 2022 | $5,385 | $250,300 |
| 2021 | $5,385 +3.6% | $250,300 |
| 2020 | $5,197 +254.5% | $250,300 |
| 2019 | $1,466 -70.6% | $250,300 |
| 2018 | $4,979 | $250,300 |
| 2017 | -- | $250,300 |
| 2016 | -- | $250,300 |
| 2015 | -- | $250,300 |
| 2014 | -- | $250,300 |
| 2013 | -- | $250,300 |
| 2012 | -- | $250,300 |
| 2011 | -- | $250,300 +9.2% |
| 2010 | -- | $229,170 |
| 2009 | -- | $229,170 |
| 2008 | -- | $229,170 |
| 2007 | -- | $229,170 |
| 2006 | -- | $229,170 |
| 2005 | -- | $229,170 +20.8% |
| 2004 | -- | $189,680 |
| 2003 | $967 | $189,680 |
| 2000 | -- | $189,680 |
Find assessor info on the county website
Neighborhood: 17013
Nearby homes
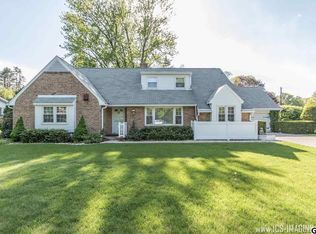
- $451,0004 bd2 ba2.4k sqft632 Belvedere St, Carlisle, PA 17013Off Market
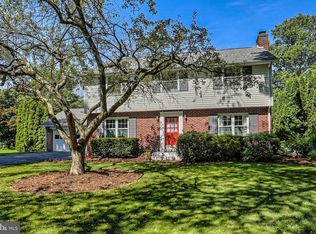
- $436,0004 bd3 ba2.4k sqft624 Belvedere St, Carlisle, PA 17013Off Market
- $338,0003 bd2 ba1.7k sqft631 Glendale St, Carlisle, PA 17013Off Market
- $359,8004 bd2 ba1.8k sqft635 Glendale St, Carlisle, PA 17013Off Market
- $457,6004 bd2 ba2.9k sqft627 Belvedere St, Carlisle, PA 17013Off Market
- $410,6004 bd2 ba1.7k sqft627 Glendale St, Carlisle, PA 17013Off Market
- $399,5002 bd2 ba2.7k sqft625 Belvedere St, Carlisle, PA 17013Off Market
- $403,1003 bd3 ba2.4k sqft636 Belvedere St, Carlisle, PA 17013Off Market
Nearby schools
GreatSchools rating
- 7/10Mooreland El SchoolGrades: K-5Distance: 0.3 mi
- 5/10Lamberton Middle SchoolGrades: 6-8Distance: 1 mi
- 6/10Carlisle Area High SchoolGrades: 9-12Distance: 1.1 mi
Schools provided by the listing agent
- High: Carlisle Area
- District: Carlisle Area
Source: Bright MLS. This data may not be complete. We recommend contacting the local school district to confirm school assignments for this home.
Sell for more on Zillow
Get a Zillow Showcase℠ listing at no additional cost and you could sell for .
$387,700
2% more
+$7,754
With Zillow Showcase(estimated)
$395,454
Sell for more on Zillow
Get a Zillow Showcase℠ listing at no additional cost and you could sell for .
$387,700
2% more
+$7,754
With Zillow Showcase(estimated)
$395,454
- Pennsylvania
- Cumberland County
- Carlisle
- 17013
- 628 Belvedere St
