Skip main navigation
Closed
  • $1,125,000

    628 Blenheim Ave, Charlottesville, VA 22902

    4beds
    2,590sqft
    Farm, Single Family Residence
    Built in 1950
    6,098.4 Square Feet Lot
    $1,125,600 Zestimate®
    $434/sqft
    $3,873 Estimated rent

    Home value

    $1,125,600

    $1.04M - $1.22M

    $3,873/mo

    Zestimate® history
    Loading
    Loading...

    Owner options

    List your home for rent

    $3,873/mo

    Rent Zestimate®

    Find your next renter with Zillow Rental Manager. Plus, with online applications, you can quickly screen prospective tenants – for free.

    Learn more

    $3,873/mo

    Rent Zestimate®

    Refinance and save

    $5,515/mo

    Est. payment

    Refinancing to a lower rate could help reduce your monthly payments and save thousands over the life of the loan.

    See today's rates

    $5,515/mo

    Est. payment

    Explore your selling options

    Work with a Zillow partner agent

    Leverage their expertise and Zillow's premium Showcase listings to get your home seen by more buyers.

    Get started

    List with your own agent

    Get your home in front of millions of buyers by listing it on Zillow.

    Learn how to do it

    Sell it yourself

    Take full control of how buyers see your home on Zillow by listing For Sale by Owner (FSBO).

    List your home

    What's special

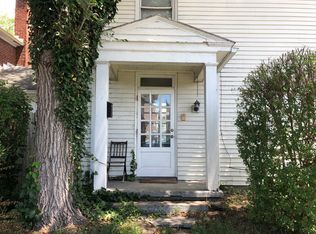
    Located in one of Belmont’s most desirable pockets, just steps from the IX Art Park, home to the Saturday Farmers Market, Brazos Tacos, and Lampo2Go, and easily walkable to the Downtown Mall and Belmont restaurants, this thoughtfully expanded home blends original character with modern livability. Originally a 1950 bungalow, the home was reimagined by its architect-owner with the addition of a full second story, expanding from 1,460 to 2,600 finished square feet while maintaining its charm. The upper level features three spacious bedrooms, including an expansive primary suite with a walk-in closet, private bath, and deck capturing western Blue Ridge mountain views and sunsets. Two additional large bedrooms share a full hall bath, and a second-floor laundry adds convenience. The well-appointed kitchen and baths reflect quality finishes throughout. On the main level, a bright southern-facing office and comfortable den offer excellent flexibility, including the ability to accommodate a first-floor bedroom and full bath if needed. Outdoor living includes a screened porch overlooking a flat, fenced backyard with driveable rear alley access and a detached 467-sq-ft studio/workshop with electricity. Basement provides excellent storage.

    Zillow last checked:

    Listing updated:

    Listed by:

    GRIER MURPHY 434-466-5850,

    NEST REALTY GROUP

    Bought with:

    KELLI WATHEN, 0225238315

    NEST REALTY GROUP

    Source: CAAR,MLS#: 674992MLS LogoOriginating MLS: Charlottesville Area Association of Realtors

    Facts & features

    Interior

    Bedrooms & bathrooms
    • Bedrooms: 4
    • Bathrooms: 4
    • Full bathrooms: 3
    • 1/2 bathrooms: 1
    • Main level bathrooms: 2
    Primary bedroom
    • Level: Second
    Bedroom
    • Level: Second
    Primary bathroom
    • Level: Second
    Bathroom
    • Level: First
    Bathroom
    • Level: Second
    Den
    • Level: First
    Dining room
    • Level: First
    Half bath
    • Level: First
    Kitchen
    • Level: First
    Laundry
    • Level: Second
    Living room
    • Level: First
    Office
    • Level: First
    Heating
    • Forced Air, Heat Pump, Multi-Fuel, Natural Gas
    Cooling
    • Central Air, Heat Pump
    Appliances
    • Included: Dishwasher, Electric Range, Disposal, Microwave, Refrigerator
    Features
    • Double Vanity, Primary Downstairs, Remodeled, Sitting Area in Primary, Walk-In Closet(s), Home Office
    • Flooring: Ceramic Tile, Hardwood
    • Basement: Exterior Entry,Interior Entry,Unfinished
    • Has fireplace: Yes
    • Fireplace features: Gas
    Interior area
    • Total structure area: 3,257
    • Total interior livable area: 2,590 sqft
    • Finished area above ground: 2,590
    • Finished area below ground: 0

    Property

    Features
    • Levels: Two
    • Stories: 2
    • Patio & porch: Deck, Front Porch, Porch, Screened
    • Exterior features: Fully Fenced, Porch
    • Fencing: Fenced,Full
    • Has view: Yes
    • View description: Mountain(s), Residential
    Lot
    • Size: 6,098 sqft
    Details
    • Additional structures: Shed(s)
    • Parcel number: 590014000
    • Zoning description: R-A Low-Density Residentail District

    Construction

    Type & style
    • Home type: SingleFamily
    • Architectural style: Farmhouse
    • Property subtype: Farm, Single Family Residence
    Materials
    • HardiPlank Type, Stick Built, Cement Siding
    • Foundation: Block
    • Roof: Architectural
    Condition
    • Updated/Remodeled
    • New construction: No
    • Year built: 1950

    Utilities & green energy

    • Sewer: Public Sewer
    • Water: Public
    • Utilities for property: Cable Available, Fiber Optic Available, High Speed Internet Available

    Community & neighborhood

    Community
    • Community features: Sidewalks
    Location
    • Region: Charlottesville
    • Subdivision: BELMONT

    Price history

    DateEventPrice
    6/18/2026Sold$1,125,000$434/sqft
    Source: CAAR #674992 Report a problem
    4/13/2026Pending sale$1,125,000$434/sqft
    Source: CAAR #674992 Report a problem
    4/2/2026Listed for sale$1,125,000+328.6%$434/sqft
    Source: CAAR #674992 Report a problem
    12/4/2014Sold$262,500+69.9%$101/sqft
    Source: Agent Provided Report a problem
    6/9/2003Sold$154,500$60/sqft
    Source: Agent Provided Report a problem

    Public tax history

    YearProperty taxesTax assessment
    2025$8,121 +76.1%$821,300 +77.3%
    2024$4,612 +6.2%$463,300 +4.1%
    2023$4,343 +134.6%$444,900 +15.3%
    2022$1,851 -42.5%$385,700 +13.7%
    2021$3,222 $339,200 +4.9%
    2020-- $323,500
    2019$3,073 +7.2%$323,500 +10%
    2018$2,867 $294,200 +7.8%
    2017-- $272,988 +5.3%
    2016$2,404 $259,200 +8%
    2015$2,404 $240,000
    2014$2,404 $240,000
    2013$2,404 $240,000
    2012$2,404 +5.5%--
    2011$2,279 --
    2010-- --
    2009$2,570 --
    2008-- $270,500 +10%
    2007-- $245,900 +15.8%
    2006-- $212,400 +22.5%
    2005-- $173,400 +21.3%
    2004-- $143,000

    Find assessor info on the county website

    Neighborhood: Belmont

    Nearby schools

    GreatSchools rating
    Schools provided by the listing agent
    • Elementary: Summit
    • Middle: Charlottesville Middle
    • High: Charlottesville

    Source: CAAR. This data may not be complete. We recommend contacting the local school district to confirm school assignments for this home.

    Get a cash offer in 3 minutes
    Find out how much your home could sell for in as little as 3 minutes with a no-obligation cash offer.
    Estimated market value
    $1,125,600
    Get a cash offer in 3 minutes
    Find out how much your home could sell for in as little as 3 minutes with a no-obligation cash offer.
    Estimated market value
    $1,125,600