Skip main navigation
Sold for $430,500
  • $430,500

    628 Burgamy Pass, Grovetown, GA

    4beds
    2,660sqft
    Single Family Residence
    Built in 2009
    0.5 Acres Lot
    $431,200 Zestimate®
    $162/sqft
    $2,549 Estimated rent

    Home value

    $431,200

    $410,000 - $457,000

    $2,549/mo

    Zestimate® history
    Loading
    Loading...

    Owner options

    List your home for rent

    $2,549/mo

    Rent Zestimate®

    Find your next renter with Zillow Rental Manager. Plus, with online applications, you can quickly screen prospective tenants – for free.

    Learn more

    $2,549/mo

    Rent Zestimate®

    Refinance and save

    $3,387/mo

    Est. payment

    Refinancing to a lower rate could help reduce your monthly payments and save thousands over the life of the loan.

    See today's rates

    $3,387/mo

    Est. payment

    Explore your selling options

    Work with a Zillow partner agent

    Leverage their expertise and Zillow's premium Showcase listings to get your home seen by more buyers.

    Get started

    List with your own agent

    Get your home in front of millions of buyers by listing it on Zillow.

    Learn how to do it

    Sell it yourself

    Take full control of how buyers see your home on Zillow by listing For Sale by Owner (FSBO).

    List your home

    What's special

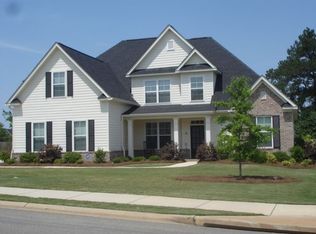
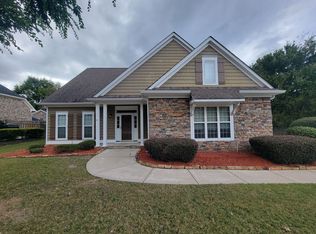
    Rarely does a home offer this combination of an open floor plan and a large, private backyard—a pairing that's increasingly hard to find. Situated on nearly half an acre backing to peaceful greenspace, this property delivers modern, open living without sacrificing outdoor space. Located in the highly sought-after Tudor Branch community, the home is within the Evans school district and just minutes from I-20, providing exceptional convenience while maintaining a true neighborhood feel. The main level features a primary suite, a highly desirable layout offering both comfort and long-term functionality. The en-suite bath includes ceramic tile flooring, a tiled shower, garden tub, and dual vanities. Throughout the home, there is no carpet—only upgraded luxury vinyl, wood plank flooring in the living areas and ceramic tile in all bathrooms, creating a clean, cohesive, and low-maintenance interior. The kitchen opens seamlessly to the main living areas, ideal for entertaining and everyday living, and features granite countertops, upgraded glazed cabinetry, and recessed lighting. Upstairs, spacious secondary bedrooms include a private bedroom suite, offering flexibility for guests or additional living needs. Additional highlights include high ceilings, a covered front porch, 3.5 bathrooms, and a versatile garage space. Residents of Tudor Branch enjoy access to a nature preserve, walking trails, ponds, junior Olympic pool, clubhouse, playground, and sidewalks throughout the community. A standout opportunity offering space, layout, location, and lifestyle—all in one home.

    Zillow last checked:

    Listing updated:

    Listed by:

    Farrah Barber 706-267-5760,

    Meybohm Real Estate - Evans,

    HOLLIMON/ BARBER TEAM,

    Meybohm Real Estate - Evans

    Bought with:

    Jaime Putnam, 362434

    Meybohm Real Estate - Evans

    Source: Hive MLS,MLS#: 98252179MLS LogoOriginating MLS: REALTORS® of Greater Augusta

    Facts & features

    Interior

    Bedrooms & bathrooms
    • Bedrooms: 4
    • Bathrooms: 4
    • Full bathrooms: 3
    • 1/2 bathrooms: 1
    Primary bedroom
    • Level: Main
    • Dimensions: 16 x 15
    Bedroom 2
    • Level: Upper
    • Dimensions: 16 x 16
    Bedroom 3
    • Level: Upper
    • Dimensions: 16 x 15
    Bedroom 4
    • Level: Upper
    • Dimensions: 12 x 12
    Breakfast room
    • Level: Main
    • Dimensions: 10 x 15
    Dining room
    • Level: Main
    • Dimensions: 16 x 14
    Kitchen
    • Level: Main
    • Dimensions: 15 x 15
    Living room
    • Level: Main
    • Dimensions: 18 x 18
    Heating
    • Heat Pump, Fireplace(s), Electric, Forced Air
    Cooling
    • Central Air, Ceiling Fan(s), Heat Pump
    Appliances
    • Included: Built-In Microwave, Range, Disposal, Dishwasher
    • Laundry: Dryer Hookup, Washer Hookup
    Features
    • Kitchen Island, Pantry, Blinds/Shades, Eat-in Kitchen
    • Flooring: Ceramic Tile, Hardwood
    • Doors: Thermal Doors
    • Windows: Thermal Windows
    • Basement: None
    • Attic: Partially Floored,Permanent Stairs
    Interior area
    • Total structure area: 2,660
    • Total interior livable area: 2,660 sqft

    Property

    Parking
    • Total spaces: 2
    • Parking features: Concrete, Garage Door Opener, Garage, Parking Pad
    Features
    • Levels: Two
    • Patio & porch: Covered, Patio, Porch, Front Porch
    • Exterior features: Thermal Doors
    • Fencing: Privacy,Fenced
    Lot
    • Size: 0.50 Acres
    • Dimensions: 148 x 171 x 158 x 63
    • Features: Landscaped, Sprinklers in Front, Sprinklers in Rear
    Details
    • Parcel number: 0671387

    Construction

    Type & style
    • Home type: SingleFamily
    • Property subtype: Single Family Residence
    Materials
    • Brick, Fiber Cement
    • Foundation: Slab
    • Roof: Composition
    Condition
    • New construction: No
    • Year built: 2009

    Utilities & green energy

    • Sewer: Public Sewer
    • Water: Public
    • Utilities for property: Cable Available

    Community & neighborhood

    Security
    • Security features: Smoke Detector(s)
    Location
    • Region: Grovetown
    • Subdivision: Tudor Branch

    HOA & financial

    HOA
    • Has HOA: Yes
    • HOA fee: $748 annually
    • Amenities included: Clubhouse, Pool, Playground, Sidewalks, Street Lights, Trail(s)

    Other

    Other facts
    • Listing agreement: Exclusive Right To Sell
    • Listing terms: Cash,Conventional,FHA,VA Loan

    Price history

    DateEventPrice
    2/20/2026Sold$430,500-6.2%$162/sqft
    Source: Hive MLS #98252179 Report a problem
    1/21/2026Pending sale$459,000$173/sqft
    Source: Hive MLS #550981 Report a problem
    1/15/2026Listed for sale$459,000+10.6%$173/sqft
    Source: Hive MLS #550981 Report a problem
    11/14/2023Sold$415,000-2.4%$156/sqft
    Source: Hive MLS #98176115 Report a problem
    10/9/2023Pending sale$425,000$160/sqft
    Source: REALTORS® of Greater Augusta #519443 Report a problem
    8/18/2023Listed for sale$425,000+32.9%$160/sqft
    Source: REALTORS® of Greater Augusta #519443 Report a problem
    7/21/2019Listing removed$319,900$120/sqft
    Source: HOMETOWN REALTY #443601 Report a problem
    7/3/2019Listed for sale$319,900+6.6%$120/sqft
    Source: HOMETOWN REALTY #443601 Report a problem
    6/28/2019Sold$300,000$113/sqft
    Source: Public Record Report a problem
    6/13/2019Listed for sale$300,000$113/sqft
    Source: BLANCHARD & CALHOUN-EVANS #441403 Report a problem
    6/1/2019Pending sale$300,000$113/sqft
    Source: BLANCHARD & CALHOUN-EVANS #441403 Report a problem
    5/22/2019Price change$300,000-4.8%$113/sqft
    Source: BLANCHARD & CALHOUN-EVANS #441403 Report a problem
    5/17/2019Price change$315,000-0.9%$118/sqft
    Source: BLANCHARD & CALHOUN-EVANS #441403 Report a problem
    4/17/2019Listed for sale$318,000+29%$120/sqft
    Source: Owner Report a problem
    8/14/2012Sold$246,500-3.3%$93/sqft
    Source: Public Record Report a problem
    10/26/2009Sold$254,900+466.4%$96/sqft
    Source: Public Record Report a problem
    3/3/2009Sold$45,000$17/sqft
    Source: Public Record Report a problem

    Public tax history

    YearProperty taxesTax assessment
    2025$3,598 -2.3%$371,115 +2.3%
    2024$3,684 +1.5%$362,835 +3.5%
    2023$3,629 +10.4%$350,710 +12.9%
    2022$3,287 +10.5%$310,626 +15.8%
    2021$2,975 +8.5%$268,231 +171.3%
    2020$2,743 +1.5%$98,858 +1.8%
    2019$2,702 -2.1%$97,069 -2.1%
    2018$2,759 +1.1%$99,104 +1.4%
    2017$2,730 -2.2%$97,709 0%
    2016$2,790 +3.6%$97,715 +5.4%
    2015$2,692 +6.9%$92,745 +3.1%
    2014$2,518 +8.7%$89,932 +2.6%
    2012$2,317 -5.1%$87,672 -3.1%
    2011$2,441 -19.6%$90,494 -20.3%
    2010$3,036 $113,596

    Find assessor info on the county website

    Neighborhood: 30813

    Nearby schools

    GreatSchools rating
    Schools provided by the listing agent
    • Elementary: Lewiston Elementary
    • Middle: Evans
    • High: Evans

    Source: Hive MLS. This data may not be complete. We recommend contacting the local school district to confirm school assignments for this home.

    Get pre-qualified for a loan
    At Zillow Home Loans, we can pre-qualify you in as little as 5 minutes with no impact to your credit score.

    An equal housing lender. NMLS #10287.

    Sell for more on Zillow
    Get a Zillow Showcase℠ listing at no additional cost and you could sell for .
    $431,200
    2% more
    +$8,624
    With Zillow Showcase(estimated)
    $439,824