Move-in ready, welcoming big home on tree-lined street and corner lot in Oakmont. Old world charm fully updated for today’s lifestyle. Complete first floor renovation melding original architecture with modern amenities: grand foyer with gas fireplace; hardwood floors; back staircase; chef’s dream kitchen with upscale appliances, stainless countertops, granite peninsula and butcher block island. Grand front porch and calming backyard features including outdoor kitchen, large patio, & elegant water fountain. Major upgrades include wall opened to make spacious living and dining room area; two renovated bathrooms; 2nd floor laundry room; 2nd floor built-in storage closets; well-maintained central A/C and radiant heat systems; concreted driveway and sidewalks; restored gutters & fascia. Walking distance to shops, movie theater and restaurants in a town with sidewalks, library, ball fields and parks. Act now and visit your dream home!
Sold for $733,500
Street View
$733,500
628 California Ave, Oakmont, PA 15139
5beds
2,884sqft
Single Family Residence
Built in 1920
0.26 Acres Lot
$784,800 Zestimate®
$254/sqft
$3,317 Estimated rent
Home value
$784,800
$738,000 - $832,000
$3,317/mo
Zestimate® history
Owner options
List your home for rent
$3,317/mo
Rent Zestimate®
Find your next renter with Zillow Rental Manager. Plus, with online applications, you can quickly screen prospective tenants – for free.
$3,317/mo
Rent Zestimate®
Refinance and save
$4,934/mo
Est. payment
Refinancing to a lower rate could help reduce your monthly payments and save thousands over the life of the loan.
$4,934/mo
Est. payment
Explore your selling options
Work with a Zillow partner agent
Leverage their expertise and Zillow's premium Showcase listings to get your home seen by more buyers.
Get startedList with your own agent
Get your home in front of millions of buyers by listing it on Zillow.
Learn how to do itSell it yourself
Take full control of how buyers see your home on Zillow by listing For Sale by Owner (FSBO).
List your homeWhat's special
Zillow last checked:
Listing updated:
Listed by:
Jody Groggel 412-782-3700,
BERKSHIRE HATHAWAY HOMESERVICES THE PREFERRED REAL
Bought with:
Ryan Edmondson, RS312193
KELLER WILLIAMS EXCLUSIVE
Source: WPMLS,MLS#: 1668821 Originating MLS: West Penn Multi-List
Originating MLS: West Penn Multi-ListFacts & features
Interior
Bedrooms & bathrooms
- Bedrooms: 5
- Bathrooms: 3
- Full bathrooms: 2
- 1/2 bathrooms: 1
Primary bedroom
- Level: Upper
- Dimensions: 16x13
Bedroom 2
- Level: Upper
- Dimensions: 15x13
Bedroom 3
- Level: Upper
- Dimensions: 15x13
Bedroom 4
- Level: Upper
- Dimensions: 24x15
Bedroom 5
- Level: Upper
- Dimensions: 15x12
Bonus room
- Level: Main
- Dimensions: 11x9
Dining room
- Level: Main
- Dimensions: 20x15
Entry foyer
- Level: Main
- Dimensions: 24x12
Game room
- Level: Lower
- Dimensions: 16x12
Kitchen
- Level: Main
- Dimensions: 15x14
Laundry
- Level: Upper
Living room
- Level: Main
- Dimensions: 19x15
Heating
- Gas, Hot Water
Cooling
- Central Air
Appliances
- Included: Some Gas Appliances, Cooktop, Dryer, Dishwasher, Disposal, Microwave, Refrigerator, Stove, Washer
Features
- Hot Tub/Spa, Kitchen Island, Window Treatments
- Flooring: Hardwood, Tile, Carpet
- Windows: Storm Window(s), Window Treatments
- Basement: Partially Finished,Walk-Up Access
- Number of fireplaces: 5
Interior area
- Total structure area: 2,884
- Total interior livable area: 2,884 sqft
Property
Parking
- Total spaces: 2
- Parking features: Detached, Garage, Garage Door Opener
- Has garage: Yes
Features
- Levels: Three Or More
- Stories: 3
- Pool features: None
- Has spa: Yes
- Spa features: Hot Tub
Lot
- Size: 0.26 Acres
- Dimensions: 76 x 153 x 77 x 152
Details
- Parcel number: 0363L00084000000
Construction
Type & style
- Home type: SingleFamily
- Architectural style: Colonial,Three Story
- Property subtype: Single Family Residence
Materials
- Brick
- Roof: Asphalt
Condition
- Resale
- Year built: 1920
Utilities & green energy
- Sewer: Public Sewer
- Water: Public
Community & HOA
Community
- Features: Public Transportation
Location
- Region: Oakmont
Financial & listing details
- Price per square foot: $254/sqft
- Tax assessed value: $268,500
- Annual tax amount: $8,754
- Date on market: 8/23/2024
Price history
| Date | Event | Price |
|---|---|---|
| 10/17/2024 | Sold | $733,500-2.2%$254/sqft |
Source:  WPMLS #1668821 Report a problem WPMLS #1668821 Report a problem | ||
| 9/17/2024 | Contingent | $749,900$260/sqft |
Source: WPMLS #1668821 Report a problem | ||
| 8/23/2024 | Listed for sale | $749,900$260/sqft |
Source: WPMLS #1668821 Report a problem | ||
| 8/23/2024 | Listing removed | -- |
Source: WPMLS #1662218 Report a problem | ||
| 8/2/2024 | Contingent | $749,900$260/sqft |
Source: WPMLS #1662218 Report a problem | ||
| 7/11/2024 | Price change | $749,900-5.1%$260/sqft |
Source: WPMLS #1662218 Report a problem | ||
| 6/7/2024 | Price change | $789,900-4.8%$274/sqft |
Source: WPMLS #1655539 Report a problem | ||
| 5/30/2024 | Listed for sale | $829,900+84.8%$288/sqft |
Source: WPMLS #1655539 Report a problem | ||
| 10/2/2011 | Listing removed | $449,000$156/sqft |
Source: Coldwell Banker Real Estate Services - Squirrel Hill #861059 Report a problem | ||
| 6/28/2011 | Price change | $449,000-5.5%$156/sqft |
Source: Coldwell Banker Real Estate Services - Squirrel Hill #861059 Report a problem | ||
| 6/18/2011 | Price change | $475,000-4.8%$165/sqft |
Source: Coldwell Banker Real Estate Services - Squirrel Hill #861059 Report a problem | ||
| 3/15/2011 | Price change | $499,000-7.6%$173/sqft |
Source: Coldwell Banker Real Estate Services - Squirrel Hill #861059 Report a problem | ||
| 5/21/2010 | Price change | $539,900-10%$187/sqft |
Source: Howard Hanna - Condominium #820962 Report a problem | ||
| 4/25/2010 | Listed for sale | $599,900+899.8%$208/sqft |
Source: Howard Hanna - Condominium #820962 Report a problem | ||
| 12/23/1997 | Sold | $60,000+380%$21/sqft |
Source: Public Record Report a problem | ||
| 3/12/1997 | Sold | $12,500-92.2%$4/sqft |
Source: Public Record Report a problem | ||
| 12/22/1994 | Sold | $160,000$55/sqft |
Source: Public Record Report a problem | ||
Public tax history
| Year | Property taxes | Tax assessment |
|---|---|---|
| 2025 | $9,718 +19% | $268,500 +7.2% |
| 2024 | $8,167 +589.2% | $250,500 |
| 2023 | $1,185 +0% | $250,500 |
| 2022 | $1,185 | $250,500 |
| 2021 | $1,185 +2% | $250,500 |
| 2020 | $1,161 -2% | $250,500 |
| 2019 | $1,185 -51.4% | $250,500 |
| 2018 | $2,437 -68.5% | $250,500 |
| 2017 | $7,743 +560.1% | $250,500 +1% |
| 2016 | $1,173 -84.5% | $248,000 |
| 2015 | $7,584 | $248,000 |
| 2014 | -- | $248,000 -1.2% |
| 2013 | -- | $251,000 +38.4% |
| 2012 | -- | $181,300 |
| 2011 | -- | $181,300 |
| 2010 | -- | $181,300 |
| 2009 | -- | $181,300 |
| 2008 | -- | $181,300 |
| 2007 | -- | $181,300 |
| 2006 | -- | $181,300 -7.6% |
| 2005 | -- | $196,300 |
| 2004 | -- | $196,300 |
| 2003 | -- | $196,300 |
| 2002 | -- | $196,300 |
Find assessor info on the county website
Neighborhood: 15139
Nearby homes
- $378,2004 bd1 ba1.6k sqft620 California Ave, Oakmont, PA 15139Off Market
- $626,1003 bd3 ba2.1k sqft618 California Ave, Oakmont, PA 15139Off Market
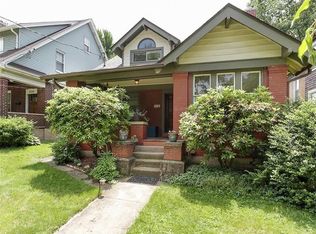
- $450,0004 bd2 ba-- sqft219 7th St, Oakmont, PA 15139Sold

- $666,1005 bd3 ba1.8k sqft614 California Ave, Oakmont, PA 15139Off Market
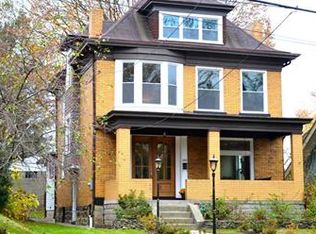
- $172,3003 bd1 ba1.1k sqft215 7th St, Oakmont, PA 15139Off Market
- $512,3004 bd1 ba2.4k sqft700 California Ave, Oakmont, PA 15139Off Market
- $297,1003 bd1 ba1.6k sqft610 California Ave, Oakmont, PA 15139Off Market
- $155,2003 bd2 ba480 sqft610 1/2 California Ave, Oakmont, PA 15139Off Market
Nearby schools
GreatSchools rating
- 8/10Tenth Street El SchoolGrades: K-6Distance: 0.5 mi
- 8/10Riverview High SchoolGrades: 7-12Distance: 0.9 mi
Schools provided by the listing agent
- District: Riverview
Source: WPMLS. This data may not be complete. We recommend contacting the local school district to confirm school assignments for this home.


Get pre-qualified for a loan
At Zillow Home Loans, we can pre-qualify you in as little as 5 minutes with no impact to your credit score.An equal housing lender. NMLS #10287.
- Pennsylvania
- Allegheny County
- Oakmont
- 15139
- 628 California Ave
Nearby cities
Nearby zip codes
Other Oakmont Topics
