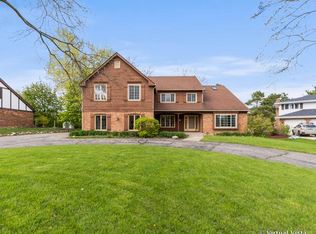
Tucked away on a lush, deep lot at the end of a quiet cul-de-sac, this spacious 4-bedroom home in Cambridge Estates is the kind of place that immediately feels like a retreat. It's got that perfect mix of classic character and a functional layout that just works for real life, with big, light-filled rooms that make the whole house feel airy and inviting. The heart of the home is the expansive kitchen, which is as functional as it is beautiful. With an abundance of rich wood cabinetry, granite countertops, and sleek stainless steel appliances, there's plenty of room to spread out. The center island adds even more storage and prep space, making it a natural hub for morning coffee or casual evenings. What really sets this space apart is the open layout-it flows seamlessly into the dining area and the stunning sunken living space, so you're always part of the conversation. The main living area is designed for both relaxing and entertaining, featuring a dramatic floor-to-ceiling brick fireplace as the centerpiece. Fresh carpeting and oversized windows flood the space with natural light while showcasing beautiful backyard views. When you're ready to take things outside, a large sliding glass door provides easy access to the deck, making the transition to outdoor living feel effortless. The primary suite is another total standout-it's massive, featuring a private sitting area and its own balcony. It's the perfect little escape for a quiet moment while looking out over the grounds. Speaking of the yard, it's truly impressive. Surrounded by mature trees, the property feels like your own private park. Whether you're hosting a summer BBQ on the patio or you just want a big green space to call your own, this lot offers a level of privacy and scale that's hard to find. Beyond the property line, the location is just as special. You're perfectly positioned in Burr Ridge near parks, upscale dining, and easy expressway access, all while being part of the highly-regarded Gower school district. This is a rare opportunity to grab a home with serious acreage and a layout that's ready for its next chapter. Welcome home!
Contingent
Price cut: $24.9K (8/24)
$675,000
628 Camelot Dr, Burr Ridge, IL 60527
4beds
2,424sqft
Single Family Residence
Built in 1981
0.44 Acres Lot
$661,700 Zestimate®
$278/sqft
$-- HOA
What's special
Big light-filled roomsLush deep lotQuiet cul-de-sacSleek stainless steel appliancesAiry and invitingExpansive kitchenDramatic floor-to-ceiling brick fireplace
- 55 days
- 186
- 4
Zillow last checked:
Listing updated:
Listed by:
Jennifer Oukrust (847)571-5698,
Compass
Source: MRED as distributed by MLS GRID,MLS#: 12692569
Facts & features
Interior
Bedrooms & bathrooms
- Bedrooms: 4
- Bathrooms: 3
- Full bathrooms: 2
- 1/2 bathrooms: 1
Rooms
- Room types: Breakfast Room, Storage, Recreation Room
Primary bedroom
- Features: Flooring (Carpet), Bathroom (Full)
- Level: Second
- Area: 225 Square Feet
- Dimensions: 15X15
Bedroom 2
- Features: Flooring (Carpet)
- Level: Second
- Area: 180 Square Feet
- Dimensions: 15X12
Bedroom 3
- Features: Flooring (Carpet)
- Level: Second
- Area: 182 Square Feet
- Dimensions: 14X13
Bedroom 4
- Features: Flooring (Carpet)
- Level: Second
- Area: 130 Square Feet
- Dimensions: 13X10
Breakfast room
- Level: Main
- Area: 99 Square Feet
- Dimensions: 11X9
Dining room
- Level: Main
- Area: 176 Square Feet
- Dimensions: 16X11
Family room
- Features: Flooring (Carpet)
- Level: Main
- Area: 442 Square Feet
- Dimensions: 26X17
Kitchen
- Features: Kitchen (Eating Area-Table Space, Island, Custom Cabinetry, Granite Counters)
- Level: Main
- Area: 156 Square Feet
- Dimensions: 13X12
Laundry
- Features: Flooring (Vinyl)
- Level: Main
- Area: 54 Square Feet
- Dimensions: 6X9
Living room
- Features: Flooring (Wood Laminate)
- Level: Main
- Area: 300 Square Feet
- Dimensions: 20X15
Recreation room
- Features: Flooring (Carpet)
- Level: Basement
- Area: 304 Square Feet
- Dimensions: 19X16
Storage
- Level: Basement
- Area: 288 Square Feet
- Dimensions: 18X16
Heating
- Natural Gas, Forced Air
Cooling
- Central Air
Appliances
- Included: Range, Microwave, Dishwasher, Refrigerator, Freezer, Washer, Dryer, Disposal
Features
- Wet Bar
- Flooring: Laminate
- Basement: Finished,Partial
- Number of fireplaces: 1
- Fireplace features: Wood Burning, Gas Starter, Family Room
Interior area
- Total structure area: 0
- Total interior livable area: 2,424 sqft
Property
Parking
- Total spaces: 2
- Parking features: Concrete, Yes, Garage Owned, Attached, Garage
- Attached garage spaces: 2
Accessibility
- Accessibility features: No Disability Access
Features
- Stories: 2
- Fencing: Fenced
Lot
- Size: 0.44 Acres
- Dimensions: 170X234X169X48
- Features: Cul-De-Sac, Mature Trees, Garden
Details
- Parcel number: 0936300023
- Special conditions: None
Construction
Type & style
- Home type: SingleFamily
- Property subtype: Single Family Residence
Materials
- Brick
Condition
- New construction: No
- Year built: 1981
Utilities & green energy
- Sewer: Public Sewer
- Water: Lake Michigan, Public
Community & HOA
Community
- Features: Park, Tennis Court(s), Street Lights, Street Paved
- Subdivision: Cambridge Estates
HOA
- Services included: None
Location
- Region: Burr Ridge
Financial & listing details
- Price per square foot: $278/sqft
- Tax assessed value: $185,644
- Annual tax amount: $8,707
- Date on market: 7/31/2026
- Ownership: Fee Simple
Estimated market value
$661,700
$629,000 - $695,000
$4,759/mo
Price history
| Date | Event | Price |
|---|---|---|
| 8/27/2026 | Contingent | $675,000$278/sqft |
Source:  MRED as distributed by MLS GRID #12692569 Report a problem MRED as distributed by MLS GRID #12692569 Report a problem | ||
| 8/24/2026 | Price change | $675,000-3.6%$278/sqft |
Source: MRED as distributed by MLS GRID #12692569 Report a problem | ||
| 8/5/2026 | Price change | $699,900-3.5%$289/sqft |
Source: MRED as distributed by MLS GRID #12692569 Report a problem | ||
| 7/31/2026 | Listed for sale | $725,000+58%$299/sqft |
Source: MRED as distributed by MLS GRID #12692569 Report a problem | ||
| 8/23/2019 | Listing removed | $459,000$189/sqft |
Source: Re/Max Signature Homes #10257503 Report a problem | ||
| 8/23/2019 | Listed for sale | $459,000+5.5%$189/sqft |
Source: Re/Max Signature Homes #10257503 Report a problem | ||
| 8/21/2019 | Sold | $435,000-5.2%$179/sqft |
Source: MRED as distributed by MLS GRID #10257503 Report a problem | ||
| 7/19/2019 | Pending sale | $459,000$189/sqft |
Source: Re/Max Signature Homes #10257503 Report a problem | ||
| 6/18/2019 | Price change | $459,000-4.2%$189/sqft |
Source: Re/Max Signature Homes #10257503 Report a problem | ||
| 1/21/2019 | Price change | $479,000-4%$198/sqft |
Source: RE/MAX Signature Homes #10257503 Report a problem | ||
| 8/21/2018 | Listed for sale | $499,000+10.9%$206/sqft |
Source: Re/Max Signature Homes #10058331 Report a problem | ||
| 3/1/2006 | Sold | $450,000+4.7%$186/sqft |
Source: Public Record Report a problem | ||
| 1/4/2005 | Sold | $430,000+1.2%$177/sqft |
Source: Public Record Report a problem | ||
| 9/3/2002 | Sold | $425,000+21.4%$175/sqft |
Source: Public Record Report a problem | ||
| 11/27/2000 | Sold | $350,000+25%$144/sqft |
Source: Public Record Report a problem | ||
| 12/10/1993 | Sold | $280,000$116/sqft |
Source: Public Record Report a problem | ||
Public tax history
| Year | Property taxes | Tax assessment |
|---|---|---|
| 2024 | $8,707 +4.4% | $185,644 +8.8% |
| 2023 | $8,341 -2.5% | $170,660 -2.9% |
| 2022 | $8,558 +4% | $175,760 +1.2% |
| 2021 | $8,231 +1.4% | $173,760 +2% |
| 2020 | $8,117 +7.4% | $170,320 |
| 2019 | $7,561 -3% | -- |
| 2018 | $7,796 +0.9% | $174,190 +3.9% |
| 2017 | $7,728 +15.1% | $167,620 +16.6% |
| 2016 | $6,712 +0.8% | $143,700 +6.3% |
| 2015 | $6,657 -3.5% | $135,200 -1.7% |
| 2014 | $6,895 -5.5% | $137,490 -6.8% |
| 2013 | $7,298 +0.4% | $147,470 -4.5% |
| 2012 | $7,272 +4.3% | $154,340 -6.1% |
| 2011 | $6,969 +6.7% | $164,370 -1.8% |
| 2010 | $6,531 +2.7% | $167,380 -5.8% |
| 2009 | $6,359 +0.7% | $177,660 |
| 2008 | $6,316 +3.7% | $177,660 +5.9% |
| 2007 | $6,089 -8.9% | $167,760 -6.2% |
| 2006 | $6,682 +2.7% | $178,860 +7.7% |
| 2005 | $6,506 +3.8% | $166,080 +7% |
| 2004 | $6,265 +3.7% | $155,220 +10% |
| 2003 | $6,040 +27.2% | $141,110 +31.9% |
| 2002 | $4,748 +2.9% | $107,010 +6.8% |
| 2001 | $4,612 +2.2% | $100,220 +3.5% |
| 2000 | $4,513 | $96,830 |
Find assessor info on the county website
Monthly payment
Est. payment
Payment breakdown
Explore the cost of this home by adjusting the details. Changes won't be saved.Climate risks
Neighborhood: 60527
Nearby schools
Schools provided by the listing agent
- Elementary: Gower West Elementary School
- Middle: Gower Middle School
- High: Hinsdale South High School
- District: 62
Source: MRED as distributed by MLS GRID. This data may not be complete. We recommend contacting the local school district to confirm school assignments for this home.
- $561,800-- bd3 ba1.6k sqft8437 Canterberry Dr, Burr Ridge, IL 60527Off Market
- $889,6004 bd3 ba3.6k sqft640 Camelot Dr, Burr Ridge, IL 60527Off Market
- $2,122,700-- bd-- ba-- sqft8385 Waterview Ct, Burr Ridge, IL 60527Off Market
- $851,1004 bd3 ba3.2k sqft8449 Canterberry Dr, Burr Ridge, IL 60527Off Market
Similar homes
- $580,0004 bd3 ba2.3k sqft10S324 Hampshire Ln E, Willowbrook, IL 60527Active
 MLS ID #12754605, Sheri Ann Sauer, @properties Christie's International Real Estate. MRED as distributed by MLS GRID
 - $699,9993 bd3 ba1.4k sqft8607 Main St, Downers Grove, IL 60516New
 MLS ID #12763680, Edita Trebunia, KOMAR. MRED as distributed by MLS GRID
 - $825,0004 bd3 ba2.8k sqft8681 Washington St, Downers Grove, IL 60516New
 MLS ID #12728310, Jennifer Oukrust, Compass. MRED as distributed by MLS GRID
 - $680,0004 bd3 ba2.4k sqft229 N Whispering Hills Dr, Naperville, IL 60540New
 MLS ID #12766193, Kim Preusch, CSC, @properties Christies International Real Estate. MRED as distributed by MLS GRID
