Skip main navigation
Off market
Street View
  • $1,262,400

    628 Castlehill Dr, Walnut, CA 91789

    4beds
    2,381sqft
    SingleFamily
    Built in 2021
    8,276 Square Feet Lot
    $1,262,400 Zestimate®
    $530/sqft
    $5,563 Estimated rent

    Home value

    $1,262,400

    $1.20M - $1.34M

    $5,563/mo

    Zestimate® history
    Loading
    Loading...

    Owner options

    List your home for rent

    $5,563/mo

    Rent Zestimate®

    Find your next renter with Zillow Rental Manager. Plus, with online applications, you can quickly screen prospective tenants – for free.

    Learn more

    $5,563/mo

    Rent Zestimate®

    Refinance and save

    $8,047/mo

    Est. payment

    Refinancing to a lower rate could help reduce your monthly payments and save thousands over the life of the loan.

    See today's rates

    $8,047/mo

    Est. payment

    Explore your selling options

    Work with a Zillow partner agent

    Leverage their expertise and Zillow's premium Showcase listings to get your home seen by more buyers.

    Get started

    List with your own agent

    Get your home in front of millions of buyers by listing it on Zillow.

    Learn how to do it

    Sell it yourself

    Take full control of how buyers see your home on Zillow by listing For Sale by Owner (FSBO).

    List your home

    What's special

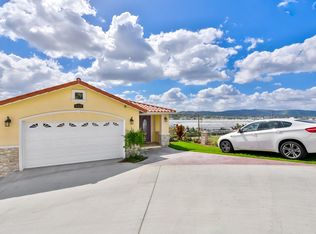
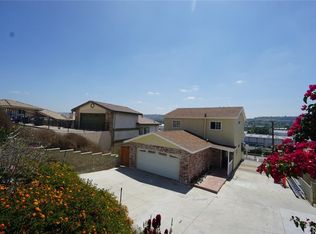
    Welcome to your next beautiful home located in the national ranked and highly desirable city of Walnut. This is one of a kind architectural new modern masterpiece with exquisite features, top of line amenities for indoor and outdoor living finishes throughout. Newly custom constructed in 2021. Reinforced concrete foundation with rebar size up to no.7 with seismic steel frame. Beautiful redwood high ceiling porch and double glass doors will greet you to a contemporary grand foyer and tempered glass railing overlooking the beautiful redwood ceiling, mountain view through abundant windows and the light filled great room at a lower level. 4 suites includes one adjacent to the garage with a viewing glass terrace overlooking the grounds & sun-drenched canyons. The stainless steel railing will lead you to lower level with three private suites, a roomy laundry room with a sink, an oversized pantry with a glass door and a gourmet kitchen boasting a 5 burners range, a high end exhausted fan worth $5,000, shaker cabinets with counter lightings, easy maintained quartz countertops, a decent sized island with extra sitting area widely open to the dining area and to the 25 feet vaulted ceiling & sunken living room with a stunning stone fire place, which can be easily operated by a wall switch. All suites have big walk in closets, spacious bathrooms with mosaic & marble walls, steam showers & quality safety shower doors. Lush master bath has a separate shower & Jacuzzi tub, dual sinks and vanities. High End Fergusson plumbing fixtures, LED recessing lights, timer switches, double panel windows throughout. You will also appreciate an abundance of natural light inside, double crystal chandeliers, tankless water heater, bamboo flooring in bedrooms, oak on stairs and porcelain on main floor, water saving landscaping, solar sprinkler control, a furnace hid in the attic and Skybell door bell that can be activated with camera. The 2 car garage boasts high ceilings, electric vehicle charging station, beautiful epoxy flooring and extra space for shelves and cabinets installation. A pull down foldable ladder provides an access to the huge attic w/ dimension 20x 20x 4-highest point. The drive way can provide 4+ parking space and if needed, extra more on the front grassy area can be applied through the City. Overhead cables have been planned to be berried in ground. Award Winning Walnut School District. Minutes to all schools, shops, supermarkets and freeway 60. Pride of ownership.

    This property is off market, which means it's not currently listed for sale or rent on Zillow. This may be different from what's available on other websites or public sources.

    Facts & features

    Interior

    Bedrooms & bathrooms
    • Bedrooms: 4
    • Bathrooms: 4
    • Full bathrooms: 1
    • 3/4 bathrooms: 3
    Heating
    • Forced air, Gas
    Cooling
    • Central
    Appliances
    • Included: Dishwasher, Range / Oven
    • Laundry: In Garage
    Features
    • Flooring: Hardwood
    • Has fireplace: Yes
    • Fireplace features: Family Room
    • Common walls with other units/homes: No Common Walls
    Interior area
    • Total interior livable area: 2,381 sqft

    Property

    Parking
    • Total spaces: 2
    • Parking features: Garage - Attached
    Features
    • Levels: Three Or More
    • Exterior features: Cement / Concrete
    Lot
    • Size: 8,276 sqft
    • Features: Level with Street, Landscaped, Lot 6500-9999
    Details
    • Parcel number: 8722015024
    • Special conditions: Standard

    Construction

    Type & style
    • Home type: SingleFamily
    Condition
    • Year built: 2021

    Utilities & green energy

    • Sewer: Public Sewer
    • Water: Public

    Community & neighborhood

    Location
    • Region: Walnut

    Other

    Other facts
    • CommonWalls: No Common Walls
    • CountyOrParish: Los Angeles
    • PropertyType: Residential
    • StateOrProvince: CA
    • YearBuiltSource: Assessor
    • CommunityFeatures: Sidewalks
    • SpecialListingConditions: Standard
    • StreetSuffix: Drive
    • Appliances: Convection Oven, Dishwasher, Gas Range
    • RoomType: All Bedrooms Up
    • StandardStatus: Active
    • View: Panoramic
    • FireplaceFeatures: Family Room
    • LotFeatures: Level with Street, Landscaped, Lot 6500-9999
    • LaundryFeatures: In Garage
    • City: Walnut
    • MLSAreaMajor: 668 - Walnut
    • HighSchoolDistrict: Walnut Valley Unified
    • Levels: Three Or More
    • ElevationUnits: Feet
    • LivingAreaUnits: Square Feet
    • WaterSource: Public
    • LotSizeSource: Assessor
    • AttachedGarageYN: 1
    • Country: US
    • TaxTractNumber: 8
    • Sewer: Public Sewer
    • ParcelNumber: 8722015024
    • Cooling: Central Air
    • Heating: Central
    • SeniorCommunityYN: 0

    Price history

    DateEventPrice
    9/1/2021Sold$1,090,000+9.2%$458/sqft
    Source: Public Record Report a problem
    8/12/2021Pending sale$998,000$419/sqft
    Source: RE/MAX International #WS21102080 Report a problem
    8/12/2021Contingent$998,000$419/sqft
    Source: CRMLS #WS21102080 Report a problem
    8/1/2021Price change$998,000-20.2%$419/sqft
    Source: SDMLS #WS21102080 Report a problem
    6/13/2021Price change$1,250,000-9.9%$525/sqft
    Source: RE/MAX International #WS21102080 Report a problem
    5/28/2021Listed for sale$1,388,000$583/sqft
    Source: RE/MAX International #WS21102080 Report a problem
    5/11/2021Listing removed--
    Source: RE/MAX International Report a problem
    4/20/2021Listed for sale$1,388,000-7.5%$583/sqft
    Source: RE/MAX International #TR21068362 Report a problem
    1/13/2021Listing removed--
    Source: CRMLS Report a problem
    2/25/2019Listed for sale$1,500,000$630/sqft
    Source: Re/Max Top Producers #TR18284135 Report a problem
    1/2/2019Listing removed$1,500,000$630/sqft
    Source: Re/Max Top Producers #TR18284135 Report a problem
    12/4/2018Listed for sale$1,500,000+614.3%$630/sqft
    Source: Re/Max Top Producers #TR18284135 Report a problem
    6/17/2015Sold$210,000$88/sqft
    Source: Public Record Report a problem

    Public tax history

    YearProperty taxesTax assessment
    2025$14,392 +5.5%$1,156,716 +2%
    2024$13,639 +2.7%$1,134,036 +2%
    2023$13,281 +2.1%$1,111,800 +2%
    2022$13,008 +135.2%$1,090,000 +146%
    2021$5,532 +0.2%$443,118 +1%
    2020$5,521 $438,576 +93.8%
    2019$5,521 +111%$226,251 +2%
    2018$2,617 $221,815 +2%
    2017$2,617 +4.7%$217,466 +2%
    2016$2,499 +2.6%$213,202 +717.4%
    2015$2,436 +506.4%$26,082 +2%
    2014$402 $25,572 +2.5%
    2012-- $24,958 +2%
    2011-- $24,469 +0.7%
    2010-- $24,287 -0.2%
    2009-- $24,345 +2%
    2008-- $23,868 +2%
    2007-- $23,400 +2%
    2006-- $22,942
    2005-- $22,942 +4%
    2004-- $22,052 +1.9%
    2003-- $21,648 +2%
    2002-- $21,224 +4%
    2000-- $20,400

    Find assessor info on the county website

    Neighborhood: 91789

    Nearby schools

    GreatSchools rating
    Schools provided by the listing agent
    • District: Walnut Valley Unified

    Source: The MLS. This data may not be complete. We recommend contacting the local school district to confirm school assignments for this home.

    Get a cash offer in 3 minutes
    Find out how much your home could sell for in as little as 3 minutes with a no-obligation cash offer.
    Estimated market value
    $1,262,400
    Get a cash offer in 3 minutes
    Find out how much your home could sell for in as little as 3 minutes with a no-obligation cash offer.
    Estimated market value
    $1,262,400