Convenience and location make this New Construction Tiffin condo one to see. Just off of I-380 lies this 3 bed 3.5 bath with 1700+ sq ft. Main level has open floor plan between the kitchen and great room. Upstairs has 2 bedrooms -- both with an ensuite bathroom and closets. Laundry is also upstairs for added ease. Lower level has 3rd bedroom, rec area, bathroom, and storage. Newly built and ready for you to come see! *Pictures are of a similar property*
New construction
$299,900
628 Catherine Dr, Tiffin, IA 52340
3beds
1,763sqft
Condominium, Residential
Built in 2026
-- sqft lot
$299,600 Zestimate®
$170/sqft
$150/mo HOA
What's special
- 42 days |
- 235 |
- 5 |
Zillow last checked:
Listing updated:
Listed by:
Mike Bails 319-321-5500,
Urban Acres Real Estate,
Matt VandeBerg 319-383-4460,
Urban Acres Real Estate
Source: Iowa City Area AOR,MLS#: 202603717
Facts & features
Interior
Bedrooms & bathrooms
- Bedrooms: 3
- Bathrooms: 4
- Full bathrooms: 3
- 1/2 bathrooms: 1
Rooms
- Room types: Great Room, Recreation Room, Primary Bath
Heating
- Electric, Natural Gas, Forced Air
Cooling
- Ceiling Fan(s), Central Air
Appliances
- Included: Energy Efficient, Dishwasher, Microwave, Range Or Oven, Refrigerator
- Laundry: Upper Level, Laundry Closet
Features
- Breakfast Bar
- Flooring: Carpet, LVP
- Basement: Finished,Full
- Has fireplace: No
- Fireplace features: None
Interior area
- Total structure area: 1,763
- Total interior livable area: 1,763 sqft
- Finished area above ground: 1,350
- Finished area below ground: 413
Video & virtual tour
Property
Parking
- Total spaces: 1
- Parking features: Garage - Attached
- Has attached garage: Yes
Features
- Patio & porch: Front Porch
Details
- Parcel number: 0627234043
- Zoning: Residential
- Special conditions: Standard
Construction
Type & style
- Home type: Condo
- Property subtype: Condominium, Residential
- Attached to another structure: Yes
Materials
- Stone, Vinyl, Frame, Masonry
Condition
- New Construction
- New construction: Yes
- Year built: 2026
Details
- Builder name: Advantage
Utilities & green energy
- Sewer: Public Sewer
- Water: Public
- Utilities for property: Cable Available
Green energy
- Indoor air quality: Passive Radon
Community & HOA
Community
- Features: Sidewalks, Street Lights, Close To School
- Security: Carbon Monoxide Detector(s), Smoke Detector(s)
- Subdivision: Prairie Village
HOA
- Has HOA: Yes
- Services included: Insurance, Exterior Maintenance, Maintenance Grounds, Street Maintenance
- HOA fee: $1,800 annually
Location
- Region: Tiffin
Financial & listing details
- Price per square foot: $170/sqft
- Tax assessed value: $138,100
- Annual tax amount: $6
- Date on market: 6/9/2026
- Listing terms: Cash,Conventional
Estimated market value
$299,600
$285,000 - $315,000
$2,371/mo
Price history
| Date | Event | Price |
|---|---|---|
| 6/9/2026 | Listed for sale | $299,900+1.7%$170/sqft |
Source:  Iowa City Area AOR #202603717 Report a problem Iowa City Area AOR #202603717 Report a problem | ||
| 6/4/2026 | Listed for rent | $2,350$1/sqft |
Source: Zillow Rentals Report a problem | ||
| 1/12/2026 | Listing removed | $294,900$167/sqft |
Source: Iowa City Area AOR #202501253 Report a problem | ||
| 2/22/2025 | Listed for sale | $294,900$167/sqft |
Source: Iowa City Area AOR #202501253 Report a problem | ||
Public tax history
| Year | Property taxes | Tax assessment |
|---|---|---|
| 2025 | $6 +16.5% | $138,100 +45933.3% |
| 2024 | $5 | $300 |
Find assessor info on the county website
Monthly payment
Est. payment
Payment breakdown
Explore the cost of this home by adjusting the details. Changes won't be saved.Climate risks
Neighborhood: 52340
Nearby schools
GreatSchools rating
- NATiffin ElementaryGrades: K-1Distance: 0.7 mi
- 9/10Clear Creek Amana Middle SchoolGrades: 6-8Distance: 1 mi
- 7/10Clear Creek Amana High SchoolGrades: 9-12Distance: 1.3 mi
Schools provided by the listing agent
- Elementary: ClearCreek
- Middle: ClearCreek
- High: ClearCreek
Source: Iowa City Area AOR. This data may not be complete. We recommend contacting the local school district to confirm school assignments for this home.
- $294,9003 bd4 ba1.7k sqft630 Catherine Dr, Tiffin, IA 52340Pending

- $289,9003 bd4 ba1.7k sqft634 Catherine Dr, Tiffin, IA 52340Sold
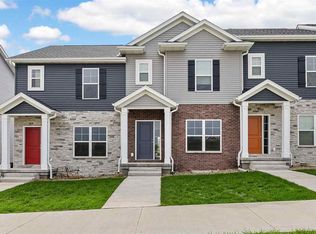
- $253,7002 bd2 ba1.4k sqft620 Catherine Dr, Tiffin, IA 52340Off Market
- $--3 bd4 ba-- sqft620 Catherine Dr #620, Tiffin, IA 52340Off Market

- $--3 bd3 ba1.6k sqft620 Catherine Dr #513, Tiffin, IA 52340Off Market
- $--3 bd3 ba-- sqft620 Catherine Dr #517, Tiffin, IA 52340Off Market
- $--2 bd3 ba-- sqft620 Catherine Dr #625, Tiffin, IA 52340Off Market
- $--3 bd4 ba-- sqft620 Catherine Dr #614, Tiffin, IA 52340Off Market
A local agent can set up tours, give advice and negotiate with sellers.
Similar homes
- $325,0002 bd3 ba1.5k sqft600 Catherine Dr, Tiffin, IA 52340For Sale
 MLS ID #202603877, Craig Petitgout. Iowa City Area AOR
 - $350,0003 bd3 ba1.8k sqft613 Maddie Ln, Tiffin, IA 52340For Sale
 MLS ID #202603807, Doris Ackerman. Iowa City Area AOR
 - $300,0003 bd3 ba1.7k sqft1375 Whipple Ct, North Liberty, IA 52317For Sale
 MLS ID #202603972, David Moore. Iowa City Area AOR
 - $395,0003 bd2 ba1.5k sqft559 Dakota Ave, Tiffin, IA 52340For Sale
 MLS ID #202604032, Kris Westfall. Iowa City Area AOR
 - $405,0004 bd3 ba2.3k sqft916 Summit Ct, Tiffin, IA 52340For SaleMLS ID #202603831, Nate Holler. Iowa City Area AOR
- $430,0003 bd3 ba2.4k sqft1902 Croell Ave, Tiffin, IA 52340New ConstructionMLS ID #202604399, Tyler Riddle. Iowa City Area AOR
- $295,0003 bd3 ba1.6k sqft1515 Cedar Springs Dr, North Liberty, IA 52317For SaleMLS ID #202604243, Rachel Barnes. Iowa City Area AOR
- $292,9003 bd2 ba1.5k sqft1658 Aspen Ct, North Liberty, IA 52317New ConstructionMLS ID #202505032, Mike Bails. Iowa City Area AOR
- $155,0002 bd1 ba986 sqft514 Iris Ave #514, Tiffin, IA 52340For SaleMLS ID #202603538, Laura Clemons. Iowa City Area AOR
- $262,0003 bd3 ba1.4k sqft1694 Burr Dr, North Liberty, IA 52317For SaleMLS ID #202604116, William Johnson. Iowa City Area AOR
- $282,5003 bd3 ba1.5k sqft1619 Aspen Ct, Northliberty, IA 52317New ConstructionMLS ID #202600490, Mike Bails. Iowa City Area AOR
- $327,0003 bd3 ba1.7k sqft420 3rd Ave, Coralville, IA 52241For SaleMLS ID #202603979, Taylor Blazek. Iowa City Area AOR
- $335,0004 bd4 ba2k sqft132 S Park Ridge Rd, North Liberty, IA 52317For SaleMLS ID #202604242, Tricia Van Roekel. Iowa City Area AOR
- $335,0003 bd4 ba2.2k sqft1572 Vandello Cir, North Liberty, IA 52317For SaleMLS ID #202604297, Jill Armstrong. Iowa City Area AOR
- $312,5003 bd3 ba1.9k sqft2306 Water Tower Pl, Northliberty, IA 52317New ConstructionMLS ID #202600929, Mike Bails. Iowa City Area AOR
- $312,5003 bd3 ba1.9k sqft2304 Water Tower Pl, Northliberty, IA 52317New ConstructionMLS ID #202600928, Mike Bails. Iowa City Area AOR
- $325,0004 bd4 ba2.2k sqft95 Vandello Dr, North Liberty, IA 52317For SaleMLS ID #202604115, Tricia Van Roekel. Iowa City Area AOR
- $284,9003 bd3 ba2.3k sqft992 22nd Ave, Coralville, IA 52241For SaleMLS ID #202603959, Tyler Riddle. Iowa City Area AOR
- $399,9004 bd3 ba2.5k sqft1410 Legend Dr, Tiffin, IA 52340For SaleMLS ID #202602910, Courtney Blair. Iowa City Area AOR
- $245,0002 bd3 ba1.4k sqft1476 Burr Dr, North Liberty, IA 52317For SaleMLS ID #202604219, Chelsey Riggan. Iowa City Area AOR
