Skip main navigation
Off market
  • $2,743,900

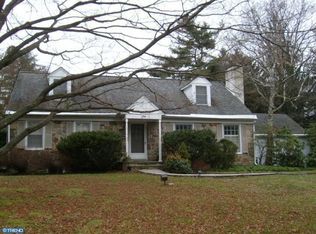
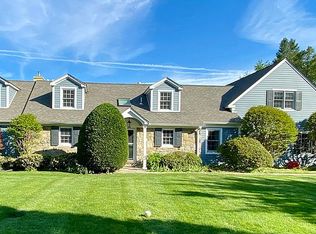
    628 Cedar Ln, Villanova, PA 19085

    5beds
    4,830sqft
    SingleFamily
    Built in 2023
    0.8 Acres Lot
    $2,743,900 Zestimate®
    $568/sqft
    $7,919 Estimated rent

    Home value

    $2,743,900

    $2.44M - $3.07M

    $7,919/mo

    Zestimate® history
    Loading
    Loading...

    Owner options

    List your home for rent

    $7,919/mo

    Rent Zestimate®

    Find your next renter with Zillow Rental Manager. Plus, with online applications, you can quickly screen prospective tenants – for free.

    Learn more

    $7,919/mo

    Rent Zestimate®

    Refinance and save

    $17,597/mo

    Est. payment

    Refinancing to a lower rate could help reduce your monthly payments and save thousands over the life of the loan.

    See today's rates

    $17,597/mo

    Est. payment

    Explore your selling options

    Work with a Zillow partner agent

    Leverage their expertise and Zillow's premium Showcase listings to get your home seen by more buyers.

    Get started

    List with your own agent

    Get your home in front of millions of buyers by listing it on Zillow.

    Learn how to do it

    Sell it yourself

    Take full control of how buyers see your home on Zillow by listing For Sale by Owner (FSBO).

    List your home

    What's special

    This luxurious New Construction will be completed by July 2023, available now while there is still time to make selections! Built by Sposato Homes, set perfectly on a level almost one acre lot in an established quiet neighborhood setting. Situated perfectly with a perimeter of mature landscaping, this home has a flowing open floor plan that effortlessly merges classic architecture with modern design. The exterior offers a charming wide front entrance, and stately maintenance free hardy plank siding. Inside, a light and bright floor plan allows for effortless entertaining and chic everyday living, with large windows and tall ceilings. Enter through the double entry to a wide open foyer with a stunning staircase and you are welcomed by warm hardwoods and eye catching moldings throughout the main floor. The foyer is flanked by a large living room with gas fireplace, and a spacious dining room with a fabulous butlers pantry and spacious pantry closet. The Designer kitchen is a chef's dream with custom cabinets, quartz counters, 42 inch sub zero refrigerator and an 8 foot island with ample seating. The island anchors the space and is open to the breakfast room with glass doors that open to the large patio overlooking the quiet backyard. Kitchen and breakfast room are open to the great room with a gas fireplace. Off of the foyer is a hallway accessing the hall closet, formal powder room and a private office/playroom. The first floor is finished with a 3 car garage, and a convenient mud room including a powder room, built-in bench and cubbies, large closet/storage area and service entrance as well as a convenient back staircase. A Luxurious Primary Suite features a tray ceiling, two outfitted walk-in closets and an sumptuous bath with stunning finishes including an oversized shower with a built in seat and frameless glass surround, a free standing soaking tub with views of the back garden below and a double vanity. Four additional spacious bedrooms including 2 en-suites with private bathrooms and walk-in closets, the remaining two bedrooms share a bathroom with two vanities and separate bath and toilet room. A large laundry room and walk in hall linen closet completes this level. An additional 1,718 sqft is ready to be customized in the lower level! Modern Farmhouse style home on a perfect level lot with room for a pool, located in the award-winning Lower Merion School District convenient to Center City, major highways and all the Main Line has to offer! This home will be delivered in Summer 2023. **Property accommodates a Swimming Pool** 2023-07-25

    This property is not currently displayed as for sale or rent on Zillow. This may be different from what's on other websites or public sources.

    Facts & features

    Interior

    Bedrooms & bathrooms
    • Bedrooms: 5
    • Bathrooms: 6
    • Full bathrooms: 4
    • 1/2 bathrooms: 2
    Heating
    • Forced air, Gas
    Cooling
    • Central
    Appliances
    • Included: Dishwasher, Garbage disposal, Microwave, Range / Oven
    • Laundry: In Unit
    Features
    • Flooring: Tile, Hardwood
    • Has fireplace: Yes
    Interior area
    • Total interior livable area: 4,830 sqft

    Property

    Parking
    • Total spaces: 3
    • Parking features: Garage - Attached
    Features
    • Exterior features: Other
    Lot
    • Size: 0.8 Acres
    Details
    • Parcel number: 400009452003

    Construction

    Type & style
    • Home type: SingleFamily
    Materials
    • Roof: Other
    Condition
    • Year built: 2023

    Community & HOA

    Location
    • Region: Villanova

    Financial & listing details

    • Price per square foot: $568/sqft
    • Tax assessed value: $759,120
    • Annual tax amount: $32,854

    Price history

    DateEventPrice
    7/31/2023Sold$2,550,000+6.3%$528/sqft
    Source: Bright MLS #PAMC2065562 Report a problem
    3/23/2023Pending sale$2,399,000$497/sqft
    Source: Bright MLS #PAMC2065562 Report a problem
    3/14/2023Listed for sale$2,399,000$497/sqft
    Source: Bright MLS #PAMC2065562 Report a problem
    12/15/2022Listing removed--
    Source: Berkshire Hathaway HomeServices Fox & Roach, REALTORS Report a problem
    10/6/2022Listed for sale$2,399,000$497/sqft
    Source: Bright MLS #PAMC2039344 Report a problem
    9/8/2022Listing removed--
    Source: Berkshire Hathaway HomeServices Fox & Roach, REALTORS Report a problem
    5/28/2022Listed for sale$2,399,000+209.5%$497/sqft
    Source: Bright MLS #PAMC2039344 Report a problem
    12/31/2021Listing removed--
    Source: Zillow Rental Network Premium Report a problem
    12/2/2021Price change$4,250-5.6%$1/sqft
    Source: Zillow Rental Network Premium #PAMC2000287 Report a problem
    10/17/2021Listed for rent$4,500$1/sqft
    Source: Zillow Rental Network Premium #PAMC2000287 Report a problem
    10/14/2021Sold$775,000-6.1%$160/sqft
    Source: Bright MLS #PAMC2004794 Report a problem
    8/18/2021Pending sale$825,000+26.9%$171/sqft
    Source: Berkshire Hathaway HomeServices Fox & Roach, REALTORS #PAMC2004794 Report a problem
    8/25/2015Sold$650,000-2.8%$135/sqft
    Source: Public Record Report a problem
    6/12/2015Listed for sale$669,000$139/sqft
    Source: BHHS Fox & Roach #6591579 Report a problem

    Public tax history

    YearProperty taxesTax assessment
    2025$32,854 +476.7%$759,120 +449.2%
    2024$5,697 $138,220
    2023$5,697 -46.9%$138,220 -49.4%
    2022$10,721 +2.3%$272,940
    2021$10,477 +2.5%$272,940
    2020$10,221 +1.8%$272,940
    2019$10,040 +1.9%$272,940
    2018$9,857 +3%$272,940
    2017$9,566 +3.4%$272,940
    2016$9,248 +3.7%$272,940
    2015$8,919 +3%$272,940
    2014$8,659 +2.9%$272,940
    2013$8,414 +1.5%$272,940
    2012$8,289 +5.6%$272,940
    2011$7,852 +3.6%$272,940
    2010$7,581 +5.3%$272,940
    2009$7,201 +5%$272,940
    2008$6,855 +3%--
    2007$6,655 +7.6%--
    2006$6,187 +3.9%--
    2005$5,957 +6.2%--
    2004$5,611 +5.8%--
    2003$5,301 +9.4%--
    2002$4,846 +9.4%--
    2000$4,429 +4.6%--
    1999$4,235 --
    Find assessor info on the county website

    Neighborhood: 19085

    Nearby schools

    GreatSchools rating
    Schools provided by the listing agent
    • Elementary: GLADWYNE
    • Middle: WELSH VLLY
    • High: HARRITON
    • District: Lower Merion

    Source: The MLS. This data may not be complete. We recommend contacting the local school district to confirm school assignments for this home.

    Get a cash offer in 3 minutes
    Find out how much your home could sell for in as little as 3 minutes with a no-obligation cash offer.
    Estimated market value
    $2,743,900
    Get a cash offer in 3 minutes
    Find out how much your home could sell for in as little as 3 minutes with a no-obligation cash offer.
    Estimated market value
    $2,743,900