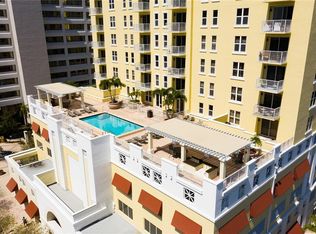
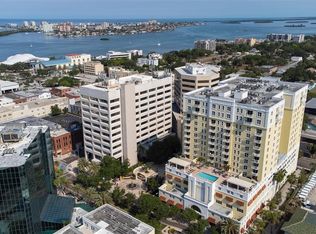
WOW! RARE CORNER UNIT HAS EXTRA WINDOWS, with windows on the East and South sides of the condo, making this a nice, bright unit. This Seller really did a great job getting her condo ready for the new buyer! There is a brand new AC, a brand new Hot water heater, New Luxury Vinyl flooring in the living and dining areas, new carpet in the bedrooms, new ceiling fans and fresh neutral paint. Looking South West, you can see a beautiful section of downtown Clearwater and even some of the Intracoastal. The building has a beautiful pool and barbeque area overlooking downtown, a well equipped gym and a full kitchen for parties in the rec room that is literally ready for a party. Station Square is situated in the perfect downtown location where you can take advantage of the many restaurants in downtown, as well as the Capital Theater. Located just a few minutes away is the Famous Clearwater Beach. And now with the excitement of the amazing EVO Theater and Family Center coming one block away, Station Square will be in the vibrant heart of The Good Life Area of the 600 block of Cleveland Street, featuring new restaurants and shops in the very near future.
For sale
Price cut: $14.9K (7/6)
$465,000
628 CLEVELAND STREET #1313, CLEARWATER, FL 33755
2beds
1,541sqft
Condominium
Built in 2008
-- sqft lot
$-- Zestimate®
$302/sqft
$890/mo HOA
What's special
Fresh neutral paintBrand new acNew ceiling fansNice bright unit
- 139 days
- 192
- 6
Zillow last checked:
Listing updated:
Listed by:
Pam Ryan Anderson 727-442-2822,
PAM RYAN REALTY INC 727-442-2822
Source: Stellar MLS,MLS#: TB8498740 Originating MLS: Suncoast Tampa
Originating MLS: Suncoast Tampa
Facts & features
Interior
Bedrooms & bathrooms
- Bedrooms: 2
- Bathrooms: 2
- Full bathrooms: 2
Rooms
- Room types: Utility Room, Storage Rooms
Primary bedroom
- Description: Room3
- Features: Walk-In Closet(s)
- Level: First
- Area: 120 Square Feet
- Dimensions: 10x12
Bedroom 2
- Description: Room4
- Features: Built-in Closet
- Level: First
- Area: 132 Square Feet
- Dimensions: 11x12
Kitchen
- Description: Room2
- Level: First
- Area: 77 Square Feet
- Dimensions: 7x11
Living room
- Description: Room1
- Features: No Closet
- Level: First
- Area: 357 Square Feet
- Dimensions: 17x21
Heating
- Central, Electric
Cooling
- Central Air
Appliances
- Included: Dishwasher, Disposal, Dryer, Electric Water Heater, Exhaust Fan, Microwave, Range, Refrigerator, Washer
- Laundry: Electric Dryer Hookup, Inside, Laundry Closet, Washer Hookup
Features
- Ceiling Fan(s), High Ceilings, Living Room/Dining Room Combo, Open Floorplan, Primary Bedroom Main Floor, Solid Surface Counters, Solid Wood Cabinets, Split Bedroom, Walk-In Closet(s)
- Flooring: Carpet, Luxury Vinyl, Tile
- Doors: Outdoor Grill, Sliding Doors
- Has fireplace: No
- Common walls with other units/homes: Corner Unit
Interior area
- Total structure area: 1,541
- Total interior livable area: 1,541 sqft
Property
Parking
- Total spaces: 1
- Parking features: Assigned, Garage Door Opener, Guest
- Attached garage spaces: 1
Features
- Levels: One
- Stories: 1
- Exterior features: Lighting, Outdoor Grill, Sidewalk
- Has private pool: Yes
- Pool features: In Ground
- Has view: Yes
- View description: Intracoastal Waterway
- Has water view: Yes
- Water view: Intracoastal Waterway
Lot
- Size: 0.99 Acres
Details
- Parcel number: 162915851850001313
- Zoning: CONDOMINIUM
- Special conditions: None
Construction
Type & style
- Home type: Condo
- Property subtype: Condominium
Materials
- Concrete, Stucco
- Foundation: Slab
- Roof: Membrane
Condition
- New construction: No
- Year built: 2008
Utilities & green energy
- Sewer: Public Sewer
- Water: Public
- Utilities for property: Cable Connected, Electricity Connected, Sewer Connected, Street Lights, Water Connected
Community & HOA
Community
- Features: Buyer Approval Required, Clubhouse, Community Mailbox, Deed Restrictions, Fitness Center, Pool, Sidewalks
- Security: Fire Alarm, Fire Sprinkler System
- Pet fee: $0 monthly
- Subdivision: STATION SQUARE CONDO
HOA
- Has HOA: Yes
- Amenities included: Clubhouse, Elevator(s), Fitness Center, Lobby Key Required, Pool, Recreation Facilities, Security
- Services included: Cable TV, Community Pool, Reserve Fund, Internet, Maintenance Structure, Maintenance Grounds, Pool Maintenance, Recreational Facilities, Security, Sewer, Trash, Water
- HOA fee: $890 monthly
- HOA name: Jane Wine, President
Location
- Region: Clearwater
Financial & listing details
- Price per square foot: $302/sqft
- Tax assessed value: $396,183
- Annual tax amount: $2,715
- Date on market: 4/16/2026
- Cumulative days on market: 104 days
- Listing terms: Cash,Conventional
- Ownership: Condominium
- Total actual rent: 0
- Electric utility on property: Yes
- Road surface type: Asphalt
Estimated market value
Not available
Estimated sales range
Not available
Not available
Price history
| Date | Event | Price |
|---|---|---|
| 7/6/2026 | Price change | $465,000-3.1%$302/sqft |
Source:  Stellar MLS #TB8498740 Report a problem Stellar MLS #TB8498740 Report a problem | ||
| 5/11/2026 | Price change | $479,900-7.7%$311/sqft |
Source: Stellar MLS #TB8498740 Report a problem | ||
| 4/16/2026 | Listed for sale | $519,900+193.2%$337/sqft |
Source: Stellar MLS #TB8498740 Report a problem | ||
| 10/5/2011 | Sold | $177,300$115/sqft |
Source: Stellar MLS #U7526440 Report a problem | ||
Public tax history
| Year | Property taxes | Tax assessment |
|---|---|---|
| 2025 | $2,715 +6% | $182,644 +2.9% |
| 2024 | $2,561 +2.2% | $177,497 +3% |
| 2023 | $2,506 +3.4% | $172,327 +3% |
| 2022 | $2,424 -0.8% | $167,308 +3% |
| 2021 | $2,443 +0.6% | $162,435 +1.4% |
| 2020 | $2,429 +2.2% | $160,192 +2.3% |
| 2019 | $2,377 | $156,590 +1.9% |
| 2018 | $2,377 +1.7% | $153,670 +2.1% |
| 2017 | $2,336 +6.1% | $150,509 +2.1% |
| 2016 | $2,201 -1.5% | $147,413 +0.7% |
| 2015 | $2,235 +0.7% | $146,388 +0.8% |
| 2014 | $2,221 +0.8% | $145,226 +1.5% |
| 2013 | $2,202 +2.2% | $143,080 +1.7% |
| 2012 | $2,155 | $140,688 -27.4% |
| 2011 | -- | $193,855 -1.7% |
| 2010 | -- | $197,128 -20% |
| 2009 | -- | $246,344 |
Find assessor info on the county website
Monthly payment
Est. payment
Payment breakdown
Explore the cost of this home by adjusting the details. Changes won't be saved.Climate risks
Neighborhood: Downtown
- $430,0002 bd2 ba1.5k sqft628 Cleveland St APT 913, Clearwater, FL 33755Sold
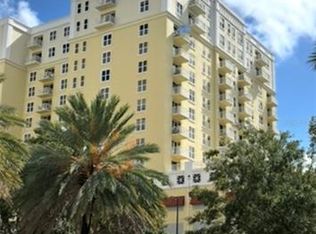
- $545,0002 bd2 ba1.5k sqft628 Cleveland St APT 713, Clearwater, FL 33755Sold
- $3,7502 bd2 ba1.4k sqft628 Cleveland St APT 1002, Clearwater, FL 33755For Rent
- $490,0002 bd2 ba1.8k sqft628 Cleveland St #911, Clearwater, FL 33755Sold

Similar homes
- $471,0003 bd2 ba2k sqft12033 GANDY BOULEVARD N #145, ST PETERSBURG, FL 33702For Sale

 MLS ID #TB8543223, Tim Wood, AUSTEN WOOD REALTY LLC. Stellar MLS
 - $427,5003 bd2 ba2k sqft7903 SEMINOLE BOULEVARD #2208, SEMINOLE, FL 33772For Sale
 MLS ID #TB8494410, Denise Baschuk, WALKER AND ASSOCIATES REALTY. Stellar MLS
 - $474,9903 bd2 ba1.8k sqft960 STARKEY ROAD #3406, LARGO, FL 33771For Sale
 MLS ID #TB8353821, Steve Iles, ILES REALTORS. Stellar MLS
 - $479,0003 bd2 ba1.8k sqft960 STARKEY ROAD #3106, LARGO, FL 33771For Sale
 MLS ID #TB8536293, Nicholas Davis, REALTY ONE GROUP ADVANTAGE. Stellar MLS
 - $499,9003 bd2 ba1.7k sqft244 MARINER DRIVE #244, TARPON SPRINGS, FL 34689For SaleMLS ID #W7887904, Sheri Couch, OIA REALTY. Stellar MLS
- $300,0002 bd2 ba1.3k sqft960 STARKEY ROAD #2202, LARGO, FL 33771For SaleMLS ID #TB8535578, Philip McHenry, HOSPITALITY REALTY ENTERPRISES. Stellar MLS
- $334,9003 bd2 ba1.8k sqft3021 COUNTRYSIDE BOULEVARD #44A, CLEARWATER, FL 33761For SaleMLS ID #TB8515072, Angie Clark, CHARLES RUTENBERG REALTY INC. Stellar MLS
- $389,9993 bd2 ba1.4k sqft6251 SHORELINE DRIVE #2301, SEMINOLE, FL 33708For SaleMLS ID #TB8543761, Andre Andreoni, IMPACT REALTY TAMPA BAY. Stellar MLS
- $399,0002 bd2 ba1.3k sqft450 TREASURE ISLAND CAUSEWAY #104, TREASURE ISLAND, FL 33706For SaleMLS ID #TB8502235, Anja Prusac LLC, PREMIER SOTHEBYS INTL REALTY. Stellar MLS
- $349,9001 bd2 ba1k sqft100 BLUFF VIEW DRIVE #509C, BELLEAIR BLUFFS, FL 33770For SaleMLS ID #TB8524237, McKenzie Metts, MAVREALTY. Stellar MLS
- $575,0002 bd2 ba1.3k sqft1621 GULF BOULEVARD #706, CLEARWATER BEACH, FL 33767For SaleMLS ID #TB8521213, Donna Rossi, CENTURY 21 COAST TO COAST. Stellar MLS
- $419,9002 bd2 ba1.1k sqft316 8TH STREET S #402, ST PETERSBURG, FL 33701For SaleMLS ID #TB8484666, Lee Young-Taylor, KELLER WILLIAMS ST PETE REALTY. Stellar MLS
- $310,0002 bd2 ba1.6k sqft6600 100TH WAY N #24B, ST PETERSBURG, FL 33708For SaleMLS ID #TB8491609, Jodi Avery, KELLER WILLIAMS SOUTH TAMPA. Stellar MLS
- $465,0003 bd2 ba2k sqft12033 GANDY BOULEVARD N #151, ST PETERSBURG, FL 33702For SaleMLS ID #TB8522272, William Surgeon, III, PREMIER SOTHEBYS INTL REALTY. Stellar MLS
- $380,0002 bd2 ba1.2k sqft1365 N SNELL ISLE BOULEVARD NE #2E, ST PETERSBURG, FL 33704For SaleMLS ID #TB8521533, Dave Masi, SUNSHINEAGLE LLC. Stellar MLS
- $299,9003 bd2 ba1.3k sqft1 WINDRUSH BOULEVARD #87, INDIAN ROCKS BEACH, FL 33785For SaleMLS ID #TB8468004, Tim O'Neil, PLUMLEE GULF BEACH REALTY. Stellar MLS
- $299,9002 bd3 ba1.6k sqft2223 PHILIPPINE DRIVE #35, CLEARWATER, FL 33763For SaleMLS ID #TB8493880, Sandy Harris, PREFERRED REALTY GROUP, LLC. Stellar MLS
- $349,0003 bd2 ba1.3k sqft11315 SHIPWATCH LANE #1850, LARGO, FL 33774For SaleMLS ID #TB8451968, Frank Ambrosio, THE AMBROSIO GROUP. Stellar MLS
- $547,4004 bd2 ba1.9k sqft13691 SERENA DRIVE, LARGO, FL 33774For SaleMLS ID #TB8541238, Meredith Johnson, REALTY EXPERTS. Stellar MLS
- $424,5003 bd3 ba1.8k sqft9872 MEADOW FIELD CIRCLE #503, TAMPA, FL 33626For SaleMLS ID #L4964247, Franchelle Diveley, S & D REAL ESTATE SERVICE LLC. Stellar MLS
