Buyer enjoys super low monthly cost of ownership until the end of the year! Seller pays HOA fees for the whole 2026 with an acceptable offer!!!! DON'T MISS THIS OPPORTUNITY TO OWN YOUR UNIT IN DOWNTOWN CLEARWATER! Located on the highest floor just below the penthouses. Much sought-after Station Square Condominium Tower located right in the heart of downtown Clearwater. Amazing 13th floor views with partial water view and Downtown Clearwater! It's an incredibly beautiful and aesthetic unit with an amazing views! You have to come see it in person to fee it! The kitchen is spacious. Inside washer and dryer, ceramic tile in all wet areas, granite countertops, and one assigned parking space in the gated parking garage. The community is located on Cleveland Street in Downtown Clearwater - walk to the restaurants & theater district and to the new waterfront park! Bike or take the trolley to the world famous Clearwater Beach! This coastal urban fusion of calming Florida sun, Gulf of Mexico waters and urban lifestyle is the perfect Clearwater home! It's all at your doorstep at Station Square. Be a part of the "600 block of Cleveland Street" where new restaurants and shops will be in the near future, and right next to the EVO Entertainment Center which will have the largest movie screen in the world! DOG FRIENDLY COMMUNITY! 30 days minimum rental. OFFERED FURNISHED.
For sale
$425,000
628 CLEVELAND STREET #1314, CLEARWATER, FL 33755
1beds
1,228sqft
Condominium
Built in 2008
-- sqft lot
$406,200 Zestimate®
$346/sqft
$718/mo HOA
What's special
Granite countertopsInside washer and dryer
- 10 days
- 143
- 6
Likely to sell faster than
Zillow last checked:
Listing updated:
Listed by:
Tomoko Ryan 310-729-8662,
GREAT HOMES REALTY INC 727-488-4825
Source: Stellar MLS,MLS#: TB8540640 Originating MLS: Suncoast Tampa
Originating MLS: Suncoast Tampa
Facts & features
Interior
Bedrooms & bathrooms
- Bedrooms: 1
- Bathrooms: 2
- Full bathrooms: 2
Rooms
- Room types: Den/Library/Office, Utility Room
Primary bedroom
- Features: Built-in Closet
- Level: First
- Area: 150 Square Feet
- Dimensions: 10x15
Bonus room
- Features: No Closet
- Level: First
- Area: 63 Square Feet
- Dimensions: 7x9
Dining room
- Level: First
- Area: 154 Square Feet
- Dimensions: 11x14
Kitchen
- Level: First
- Area: 99 Square Feet
- Dimensions: 11x9
Living room
- Features: Breakfast Bar
- Level: First
- Area: 195 Square Feet
- Dimensions: 13x15
Heating
- Central, Electric
Cooling
- Central Air
Appliances
- Included: Dishwasher, Disposal, Dryer, Electric Water Heater, Exhaust Fan, Microwave, Range, Refrigerator, Washer
- Laundry: Laundry Closet
Features
- Ceiling Fan(s), Elevator, Open Floorplan, Solid Wood Cabinets, Stone Counters
- Flooring: Carpet, Ceramic Tile
- Has fireplace: No
Interior area
- Total structure area: 1,228
- Total interior livable area: 1,228 sqft
Video & virtual tour
Property
Parking
- Total spaces: 1
- Parking features: Assigned, Garage Door Opener, Underground
- Attached garage spaces: 1
Accessibility
- Accessibility features: Customized Wheelchair Accessible
Features
- Levels: One
- Stories: 1
- Exterior features: Balcony
- Has view: Yes
- View description: City
Lot
- Size: 0.99 Acres
- Features: City Lot, Near Public Transit, Sidewalk
Details
- Parcel number: 162915851850001314
- Special conditions: None
Construction
Type & style
- Home type: Condo
- Architectural style: Contemporary
- Property subtype: Condominium
Materials
- Block
- Foundation: Slab
- Roof: Membrane
Condition
- New construction: No
- Year built: 2008
Utilities & green energy
- Sewer: Public Sewer
- Water: Public
- Utilities for property: BB/HS Internet Available, Cable Available, Electricity Connected, Public, Street Lights
Community & HOA
Community
- Features: Buyer Approval Required, Deed Restrictions, Fitness Center, Pool
- Security: Fire Sprinkler System, Key Card Entry, Smoke Detector(s)
- Pet fee: $0 monthly
- Subdivision: STATION SQUARE CONDO
HOA
- Has HOA: Yes
- Amenities included: Elevator(s), Fitness Center, Pool
- Services included: Cable TV, Community Pool, Reserve Fund, Insurance, Internet, Maintenance Structure, Maintenance Grounds, Maintenance Repairs, Pool Maintenance, Sewer, Trash, Water
- HOA fee: $718 monthly
- HOA name: Harbeck Hospitality - Debbie DeVeglio
- HOA phone: 727-386-5575
Location
- Region: Clearwater
Financial & listing details
- Price per square foot: $346/sqft
- Tax assessed value: $313,651
- Annual tax amount: $6,374
- Date on market: 8/23/2026
- Cumulative days on market: 11 days
- Listing terms: Cash,Conventional
- Ownership: Condominium
- Total actual rent: 0
- Electric utility on property: Yes
- Road surface type: Paved, Asphalt
Estimated market value
$406,200
$386,000 - $427,000
$2,258/mo
Price history
| Date | Event | Price |
|---|---|---|
| 8/23/2026 | Listed for sale | $425,000+102.4%$346/sqft |
Source:  Stellar MLS #TB8540640 Report a problem Stellar MLS #TB8540640 Report a problem | ||
| 8/27/2020 | Sold | $210,000-10.6%$171/sqft |
Source: Public Record Report a problem | ||
| 8/19/2020 | Pending sale | $235,000$191/sqft |
Source: VINTAGE REAL ESTATE SERVICES #T3249933 Report a problem | ||
| 7/23/2020 | Price change | $235,000-1.7%$191/sqft |
Source: VINTAGE REAL ESTATE SERVICES #T3249933 Report a problem | ||
| 7/23/2020 | Listing removed | $1,700$1/sqft |
Source: VINTAGE REAL ESTATE SERVICES #T3252084 Report a problem | ||
| 7/14/2020 | Price change | $1,700-2.9%$1/sqft |
Source: VINTAGE REAL ESTATE SERVICES #T3252084 Report a problem | ||
| 7/14/2020 | Price change | $239,000-2.4%$195/sqft |
Source: VINTAGE REAL ESTATE SERVICES #T3249933 Report a problem | ||
| 7/8/2020 | Listed for rent | $1,750+16.7%$1/sqft |
Source: VINTAGE REAL ESTATE SERVICES #T3252084 Report a problem | ||
| 7/7/2020 | Price change | $245,000-3.9%$200/sqft |
Source: VINTAGE REAL ESTATE SERVICES #T3249933 Report a problem | ||
| 6/25/2020 | Listed for sale | $255,000-9.6%$208/sqft |
Source: VINTAGE REAL ESTATE SERVICES #T3249933 Report a problem | ||
| 5/4/2018 | Sold | $282,000+10.6%$230/sqft |
Source: Stellar MLS #T2934210 Report a problem | ||
| 3/22/2018 | Listing removed | $1,500$1/sqft |
Source: VINTAGE REAL ESTATE SERVICES #T2934210 Report a problem | ||
| 3/13/2018 | Listed for rent | $1,500+11.1%$1/sqft |
Source: VINTAGE REAL ESTATE SERVICES #T2934210 Report a problem | ||
| 2/19/2018 | Listed for sale | $255,000$208/sqft |
Source: VINTAGE REAL ESTATE SERVICES #T2908770 Report a problem | ||
| 2/19/2018 | Pending sale | $255,000$208/sqft |
Source: VINTAGE REAL ESTATE SERVICES #T2908770 Report a problem | ||
| 10/14/2017 | Listed for sale | $255,000+24.4%$208/sqft |
Source: VINTAGE REAL ESTATE SERVICES #T2908770 Report a problem | ||
| 4/23/2017 | Listing removed | $1,350$1/sqft |
Source: VINTAGE REAL ESTATE SERVICES #T2873641 Report a problem | ||
| 4/5/2017 | Listed for rent | $1,350$1/sqft |
Source: VINTAGE REAL ESTATE SERVICES #T2873641 Report a problem | ||
| 7/27/2016 | Sold | $205,000-4.6%$167/sqft |
Source: Stellar MLS #U7777670 Report a problem | ||
| 5/26/2016 | Pending sale | $214,900$175/sqft |
Source: CENTURY 21 Beggins Enterprises #U7777670 Report a problem | ||
| 5/13/2016 | Listed for sale | $214,900-3.3%$175/sqft |
Source: CENTURY 21 Beggins Enterprises #U7777670 Report a problem | ||
| 2/25/2010 | Sold | $222,300$181/sqft |
Source: Public Record Report a problem | ||
Public tax history
| Year | Property taxes | Tax assessment |
|---|---|---|
| 2025 | $6,374 -4.3% | $313,651 -6.2% |
| 2024 | $6,660 +16.7% | $334,350 +23.7% |
| 2023 | $5,708 +14% | $270,382 +10% |
| 2022 | $5,005 +16% | $245,802 +21.3% |
| 2021 | $4,313 -0.3% | $202,583 +2.4% |
| 2020 | $4,327 +8.7% | $197,894 +10% |
| 2019 | $3,983 | $179,904 -6.5% |
| 2018 | $3,983 +5.6% | $192,367 +29.4% |
| 2017 | $3,773 +12.5% | $148,681 -3.9% |
| 2016 | $3,354 -2% | $154,664 +0% |
| 2015 | $3,423 +10.5% | $154,613 +6.3% |
| 2014 | $3,098 +10.4% | $145,478 +14.3% |
| 2013 | $2,807 +11.2% | $127,232 +13.2% |
| 2012 | $2,524 | $112,439 -26.7% |
| 2011 | -- | $153,349 -3.4% |
| 2010 | -- | $158,670 -20% |
| 2009 | -- | $198,287 |
Find assessor info on the county website
Monthly payment
Est. payment
Payment breakdown
Explore the cost of this home by adjusting the details. Changes won't be saved.Climate risks
Neighborhood: Downtown
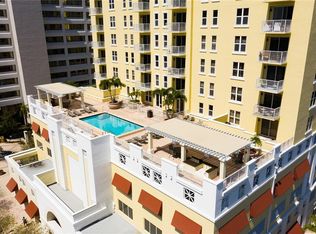
- $430,0002 bd2 ba1.5k sqft628 Cleveland St APT 913, Clearwater, FL 33755Sold
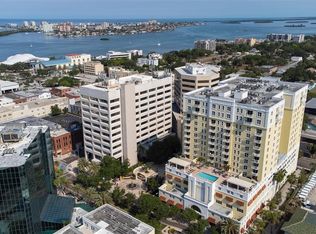
- $545,0002 bd2 ba1.5k sqft628 Cleveland St APT 713, Clearwater, FL 33755Sold
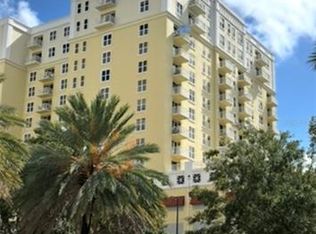
- $3,7502 bd2 ba1.4k sqft628 Cleveland St APT 1002, Clearwater, FL 33755For Rent
- $490,0002 bd2 ba1.8k sqft628 Cleveland St #911, Clearwater, FL 33755Sold

Similar homes
- $465,0002 bd2 ba1.5k sqft628 CLEVELAND STREET #1313, CLEARWATER, FL 33755For Sale

 MLS ID #TB8498740, Pam Ryan Anderson, PAM RYAN REALTY INC. Stellar MLS
 - $550,0001 bd2 ba1.4k sqft331 CLEVELAND STREET #213, CLEARWATER, FL 33755For Sale
 MLS ID #TB8526417, Kimberly Janowiak P A, FUTURE HOME REALTY INC. Stellar MLS
 - $610,0002 bd3 ba1.4k sqft331 CLEVELAND STREET #312, CLEARWATER, FL 33755For Sale
 MLS ID #TB8536729, Mike Felice, TRADEWINDS REAL ESTATE SALES. Stellar MLS
 - $494,9992 bd2 ba1.2k sqft100 PIERCE STREET #1102, CLEARWATER, FL 33756For Sale
 MLS ID #TB8491985, Valerie Orca, LE REAL ESTATE GROUP. Stellar MLS
 - $420,0002 bd2 ba1.3k sqft400 ISLAND WAY #212, CLEARWATER BEACH, FL 33767For SaleMLS ID #TB8508210, Cindy Brooks PA, EZ CHOICE REALTY. Stellar MLS
- $369,0002 bd2 ba1.2k sqft400 ISLAND WAY #411, CLEARWATER, FL 33767For SaleMLS ID #TB8537038, Lisa Saraceno, CHARLES RUTENBERG REALTY INC. Stellar MLS
- $470,0002 bd2 ba979 sqft223 ISLAND WAY #4C, CLEARWATER BEACH, FL 33767For SaleMLS ID #TB8515778, Sylvia Haddad, REDFIN CORPORATION. Stellar MLS
- $499,0001 bd2 ba1.1k sqft675 S GULFVIEW BOULEVARD #206, CLEARWATER BEACH, FL 33767For SaleMLS ID #TB8537816, Roz Carlton, EQUITY PRO REALTY. Stellar MLS
- $489,9002 bd2 ba1.3k sqft644 ISLAND WAY #405, CLEARWATER, FL 33767For SaleMLS ID #TB8521698, Chrisy Tellis, MAGNATE REALTY, LLC. Stellar MLS
- $475,0002 bd2 ba971 sqft223 ISLAND WAY #4A, CLEARWATER, FL 33767For SaleMLS ID #TB8467188, Tom Byrnes, EXP REALTY LLC. Stellar MLS
- $447,0002 bd2 ba1.4k sqft100 BLUFF VIEW DRIVE #506C, BELLEAIR BLUFFS, FL 33770For SaleMLS ID #TB8510737, Stephen Kepler, ENGEL & VOLKERS BELLEAIR. Stellar MLS
- $355,0002 bd2 ba1.2k sqft31 ISLAND WAY #609, CLEARWATER BEACH, FL 33767For SaleMLS ID #TB8436789, Evan Pedone, ENGEL & VOLKERS MADEIRA BEACH. Stellar MLS
- $450,0002 bd2 ba1.5k sqft100 BLUFF VIEW DRIVE #514C, BELLEAIR BLUFFS, FL 33770For SaleMLS ID #TB8506937, Gail Hoffmann, MC HOMES REALTY INC. Stellar MLS
- $315,0002 bd2 ba1.1k sqft19029 N US HIGHWAY 19 #9-704, CLEARWATER, FL 33764For SaleMLS ID #TB8544559, Kelly Liedtke, AMW REAL ESTATE. Stellar MLS
- $549,0002 bd2 ba1.3k sqft830 S GULFVIEW BOULEVARD #501, CLEARWATER BEACH, FL 33767For SaleMLS ID #TB8488507, Stephanie Hartmann Chaconas, EZ CHOICE REALTY. Stellar MLS
- $420,0002 bd2 ba1.3k sqft100 OAKMONT LANE #101, BELLEAIR, FL 33756For SaleMLS ID #TB8448707, Sherman Milton, PINEYWOODS REALTY LLC. Stellar MLS
- $555,0002 bd2 ba1.2k sqft880 MANDALAY AVENUE #C1214, CLEARWATER BEACH, FL 33767For SaleMLS ID #TB8524028, Brittany Rancke, BLUEWATER BROKERAGE LLC. Stellar MLS
- $489,0003 bd3 ba1.7k sqft320 ISLAND WAY #304, CLEARWATER BEACH, FL 33767For SaleMLS ID #TB8512455, Chrisy Tellis, MAGNATE REALTY, LLC. Stellar MLS
- $389,9993 bd2 ba1.4k sqft6251 SHORELINE DRIVE #2301, SEMINOLE, FL 33708For SaleMLS ID #TB8543761, Andre Andreoni, IMPACT REALTY TAMPA BAY. Stellar MLS
- $300,0002 bd2 ba1.3k sqft960 STARKEY ROAD #2202, LARGO, FL 33771For SaleMLS ID #TB8535578, Philip McHenry, HOSPITALITY REALTY ENTERPRISES. Stellar MLS
