Skip main navigation
Sold for $1,250,000
  • $1,250,000

    628 Coco Ct, San Jose, CA 95133

    4beds
    1,720sqft
    Townhouse, Residential
    Built in 2019
    -- sqft lot
    $1,228,500 Zestimate®
    $727/sqft
    $4,683 Estimated rent

    Home value

    $1,228,500

    $1.13M - $1.34M

    $4,683/mo

    Zestimate® history
    Loading
    Loading...

    Owner options

    List your home for rent

    $4,683/mo

    Rent Zestimate®

    Find your next renter with Zillow Rental Manager. Plus, with online applications, you can quickly screen prospective tenants – for free.

    Learn more

    $4,683/mo

    Rent Zestimate®

    Refinance and save

    $8,234/mo

    Est. payment

    Refinancing to a lower rate could help reduce your monthly payments and save thousands over the life of the loan.

    See today's rates

    $8,234/mo

    Est. payment

    Explore your selling options

    Work with a Zillow partner agent

    Leverage their expertise and Zillow's premium Showcase listings to get your home seen by more buyers.

    Get started

    List with your own agent

    Get your home in front of millions of buyers by listing it on Zillow.

    Learn how to do it

    Sell it yourself

    Take full control of how buyers see your home on Zillow by listing For Sale by Owner (FSBO).

    List your home

    What's special

    Corner unitAbundant natural lightView of the mountainsSpacious primary suiteOpen-concept layoutExtensive cabinetryStylish laminate flooring
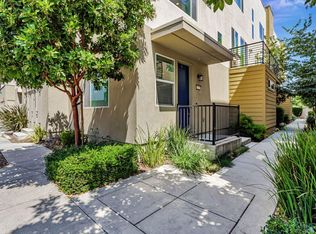
    *Get ready to fall in love with this stunning 5+ year new Pulte Home blending fully upgraded modern design, premium finishes, & sunlit open spaces. *North-east facing corner unit with view of the mountains & abundant natural light on all levels. *Ground-level bedroom with en-suite bath & walk-in closet, ideal for guests or office. *Open-concept layout with high ceilings, recessed lighting, & stylish laminate flooring. *Kitchen with large center island, quartz countertops, stainless steel appliances, extensive cabinetry & walk-in pantry. Spacious primary suite with custom walk-in closet and dual-sink vanity. Linen closet, laundry closet, along with three bedrooms, feature custom closets installed less than a year ago. *Enjoy top-tier upgrades including - in-unit laundry, tankless water heater, water softener, 2-car side-by-side garage with EV charging, & owned solar. *Vibrant, community-oriented neighborhood with a city park, dog park, clubhouse, BBQ area, garden, & playground plus nearby private schools within walking distance. *Close to 680/101/87, top grocery stores (Safeway, Target, Sprouts, Costco), fitness centres (Planet fitness, Villa Sports) & other Retail stores. *Walkable distance to VTA Light Rail station & short drive to Berryessa Bart.*Note: Buyer to verify all info.

    Zillow last checked:

    Listing updated:

    Listed by:

    Sophie Shen 01837259 408-799-2558,

    Keller Williams Thrive 408-850-6900

    Bought with:

    Brandi Tate, 01739435

    Coldwell Banker Realty

    Tracy Pina, 01401384

    Coldwell Banker Realty

    Source: MLSListings Inc,MLS#: ML82015869MLS Logo

    Facts & features

    Interior

    Bedrooms & bathrooms
    • Bedrooms: 4
    • Bathrooms: 4
    • Full bathrooms: 3
    • 1/2 bathrooms: 1
    Bedroom
    • Features: WalkinCloset
    Bathroom
    • Features: DoubleSinks, ShowerandTub
    Dining room
    • Features: DiningArea
    Family room
    • Features: SeparateFamilyRoom
    Kitchen
    • Features: Island, Pantry
    Heating
    • Electric, 2 plus Zones
    Cooling
    • Zoned
    Appliances
    • Included: Dishwasher, Disposal, Microwave, Electric Oven, Electric Oven/Range, Refrigerator
    • Laundry: None
    Features
    • Flooring: Laminate
    Interior area
    • Total structure area: 1,720
    • Total interior livable area: 1,720 sqft

    Property

    Parking
    • Total spaces: 2
    • Parking features: Attached
    • Attached garage spaces: 2
    Features
    • Stories: 3
    Details
    • Parcel number: 25491043
    • Zoning: APD
    • Special conditions: Standard

    Construction

    Type & style
    • Home type: Townhouse
    • Property subtype: Townhouse, Residential
    Materials
    • Foundation: Slab
    • Roof: Other
    Condition
    • New construction: No
    • Year built: 2019

    Utilities & green energy

    • Gas: IndividualGasMeters
    • Sewer: Public Sewer
    • Water: Public
    • Utilities for property: Water Public, Solar

    Community & neighborhood

    Location
    • Region: San Jose

    HOA & financial

    HOA
    • Has HOA: Yes
    • HOA fee: $289 monthly
    • Amenities included: Club House

    Other

    Other facts
    • Listing agreement: ExclusiveRightToSell

    Price history

    DateEventPrice
    9/17/2025Sold$1,250,000+4.3%$727/sqft
    Source: MLSListings Inc #ML82015869 Report a problem
    8/14/2025Pending sale$1,198,000$697/sqft
    Source: MLSListings Inc #ML82015869 Report a problem
    8/6/2025Listed for sale$1,198,000$697/sqft
    Source: MLSListings Inc #ML82015869 Report a problem

    Public tax history

    YearProperty taxesTax assessment
    2025$14,016 +2.1%$982,438 +2%
    2024$13,730 +1.7%$963,176 +2%
    2023$13,498 +1.9%$944,292 +2%
    2022$13,252 +5.9%$925,778 +2%
    2021$12,514 +1.7%$907,626 +1%
    2020$12,299 $898,320

    Find assessor info on the county website

    Neighborhood: Alum Rock-East Foothills

    Nearby schools

    GreatSchools rating
    Schools provided by the listing agent
    • Elementary: BenPainterElementary
    • High: JamesLickHigh
    • District: AlumRockUnionElementary

    Source: MLSListings Inc. This data may not be complete. We recommend contacting the local school district to confirm school assignments for this home.

    Get a cash offer in 3 minutes
    Find out how much your home could sell for in as little as 3 minutes with a no-obligation cash offer.
    Estimated market value
    $1,228,500
    Get a cash offer in 3 minutes
    Find out how much your home could sell for in as little as 3 minutes with a no-obligation cash offer.
    Estimated market value
    $1,228,500