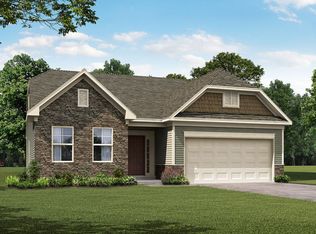

3 BR | 2 BA | Built in 2020 | Fenced-In Yard | $2050/mo | Available NOW!! Welcome to 628 Colston Lane, a beautifully maintained, 1800 sqft, single-level home in one of Lexington's most desirable areas. Located in the award-winning Lexington One School District and just minutes from Lexington High School, the Lexington Technology Center, shopping, dining, and everyday conveniences, this home offers the perfect blend of comfort, style, and convenience. Inside, you'll find an open-concept floor plan with luxury LVP flooring throughout, creating a seamless flow between the living, kitchen, and dining areas. The spacious living room is centered around a cozy fireplace and opens to a well-appointed kitchen featuring granite countertops, a large center island with bar seating, stainless steel appliances including a refrigerator, smooth-top range, microwave, and dishwasher, a dedicated pantry, and abundant cabinet space. The adjoining dining area is filled with natural light and features sliding glass doors leading to the covered back patio and fully fenced backyard, providing the perfect space for entertaining or enjoying quiet evenings outdoors. The private primary suite is thoughtfully situated on its own side of the home just off the living room and features tray ceilings, a spacious walk-in closet, and an ensuite bathroom complete with dual granite vanities, a garden soaking tub, separate walk-in shower, and a private water closet. Two additional bedrooms are located near the front of the home and share a hall bathroom with granite countertops and a tub/shower combination. Additional features include an attached two-car garage, a large supply closet, a spacious laundry room, and a Samsung front-load washer and dryer provided AS-IS, with the tenant responsible for any maintenance or repairs during the tenancy. With its modern finishes, functional layout, and highly sought-after Lexington location, 628 Colston Lane is an exceptional place to call home. Schedule your showing today! Additional Info: Pet Friendly with a max of 2 pets, max weight of 40 lbs (each) and no vicious breeds. $400 non-refundable pet fee/per pet and a monthly rent that is determined from the pet screening - can run anywhere from $25 - $75/month per pet. Tenant is responsible for all utilities (power (Dominion), water (Town of Lexington), sewer, garbage, gas, etc.) Washer & Dryer provided in AS-IS condition with tenant responsible for repairs/maintenance Tenant is responsible for landscaping maintenance during tenancy Renter's Insurance required (and must show proof of policy). Pre-screening required prior to tour of property. Income requirements - Gross monthly household income must be at least 3 times the monthly rent. No prior evictions or criminal record. Minimum credit score of 650 Section 8 vouchers are NOT accepted $95 application fee all tenants over 18 $60 application fee for Guarantors $100 Lease Documentation Fee $10/month Tenant Portal Fee At PMI Palmetto, we strive to provide an experience that is cost-effective and convenient. That's why we provide a Resident Benefits Package (RBP) to address common headaches for our residents. Our program handles insurance, identity protection, pest control, air filter delivery, utility set up, credit building, rent rewards, and more at a rate of $49.95/month, added to every property as a required program. More details upon application. *If you provide your own insurance policy, the RBP cost will be reduced by the amount of the insurance premium, $11.95, billed by Second Nature Insurance Services (NPN No. 20224621) Pet Details: Pet Friendly with a max of 2 pets, max weight of 40 lbs (each) and no vicious breeds.
This property is not currently displayed as for sale or rent on Zillow. This may be different from what's on other websites or public sources.