Welcome to 628 County Road 420 in Poplar Bluff. An opportunity to enjoy space, comfort, and versatility all in one beautiful property.
Situated on 5 scenic acres, this well-appointed home features 3 bedrooms and 3 bathrooms, offering plenty of room for both everyday living and entertaining. Inside, you’ll find a spacious family room perfect for gathering, along with a generously sized walk-in pantry complete with abundant shelving that is ideal for organization and storage.
The home also includes a versatile bonus room upstairs that can easily serve as a fourth bedroom, home office, or playroom to fit your lifestyle needs. An attached 2-car garage provides convenience, while additional built-in storage rooms give you even more functional space.
Step outside and enjoy the peaceful setting from your covered back porch. It's perfect for summer grilling or relaxing evenings overlooking your private pond. The property is fully equipped for all your outdoor and recreational needs, featuring a metal carport for vehicles, boats, or equipment, as well as a substantial 48x28 shop for hobbies, storage, or workspace. For added peace of mind, a storm cellar is also located on the property.
With its combination of acreage, amenities, and flexible living spaces, this property truly has it all—don’t miss your chance to make it yours!
Closed
Listed by: Borrowed Time Real Estate • Jemaane Williams-Titus • Contact: 573-712-4351
Bought with: Keller Williams Realty St. Louis
Price Unknown
628 County Road 420, Poplar Bluff, MO 63901
3beds
1,776sqft
Single Family Residence
Built in 2001
5.13 Acres Lot
$274,800 Zestimate®
$--/sqft
$1,762 Estimated rent
Home value
$274,800
Estimated sales range
Not available
$1,762/mo
Zestimate® history
Owner options
List your home for rent
$1,762/mo
Rent Zestimate®
Find your next renter with Zillow Rental Manager. Plus, with online applications, you can quickly screen prospective tenants – for free.
$1,762/mo
Rent Zestimate®
Refinance and save
Refinancing to a lower rate could help reduce your monthly payments and save thousands over the life of the loan.
Explore your selling options
Work with a Zillow partner agent
Leverage their expertise and Zillow's premium Showcase listings to get your home seen by more buyers.
Get startedList with your own agent
Get your home in front of millions of buyers by listing it on Zillow.
Learn how to do itSell it yourself
Take full control of how buyers see your home on Zillow by listing For Sale by Owner (FSBO).
List your homeWhat's special
Versatile bonus room upstairsAdditional built-in storage roomsOverlooking your private pond
Zillow last checked:
Listing updated:
Listed by:
Jemaane Williams-Titus 573-712-4351,
Borrowed Time Real Estate
Bought with:
Thomas Orosz, 2060333
Keller Williams Realty St. Louis
Source: MARIS,MLS#: 26016043 Originating MLS: Three Rivers Board of Realtors
Originating MLS: Three Rivers Board of RealtorsFacts & features
Interior
Bedrooms & bathrooms
- Bedrooms: 3
- Bathrooms: 3
- Full bathrooms: 3
- Main level bathrooms: 2
- Main level bedrooms: 3
Primary bedroom
- Level: Main
- Area: 165
- Dimensions: 15x11
Bedroom
- Level: Main
- Area: 117
- Dimensions: 13x9
Bedroom 2
- Level: Main
- Area: 143
- Dimensions: 13x11
Primary bathroom
- Level: Main
- Area: 84
- Dimensions: 14x6
Bathroom
- Level: Upper
- Area: 35
- Dimensions: 7x5
Bathroom 2
- Level: Main
- Area: 78
- Dimensions: 13x6
Bonus room
- Level: Upper
- Area: 319
- Dimensions: 29x11
Dining room
- Level: Main
- Area: 110
- Dimensions: 11x10
Family room
- Level: Main
- Area: 507
- Dimensions: 39x13
Kitchen
- Level: Main
- Area: 110
- Dimensions: 10x11
Laundry
- Level: Main
- Area: 88
- Dimensions: 11x8
Heating
- Forced Air, Propane
Cooling
- Ceiling Fan(s), Central Air
Appliances
- Included: Dishwasher, Gas Range, Refrigerator, Gas Water Heater
- Laundry: Laundry Room
Features
- Ceiling Fan(s), Chandelier, Laminate Counters, Pantry, See Remarks, Workshop/Hobby Area
- Has basement: No
- Has fireplace: No
Interior area
- Total structure area: 1,776
- Total interior livable area: 1,776 sqft
- Finished area above ground: 1,776
Property
Parking
- Total spaces: 3
- Parking features: Driveway, Garage Faces Side, Carport
- Garage spaces: 2
- Carport spaces: 1
- Covered spaces: 3
- Has uncovered spaces: Yes
Features
- Levels: One and One Half
- Patio & porch: Covered, Deck
- Fencing: Back Yard
Lot
- Size: 5.13 Acres
- Features: Back Yard, Few Trees, Front Yard
Details
- Additional structures: Outbuilding, Workshop
- Parcel number: 070210.0000000015.010
- Special conditions: Listing As Is
Construction
Type & style
- Home type: SingleFamily
- Architectural style: Ranch
- Property subtype: Single Family Residence
Materials
- Vinyl Siding
- Foundation: Concrete Perimeter
- Roof: Asphalt,Shingle
Condition
- Year built: 2001
Utilities & green energy
- Electric: Single Phase
- Sewer: Septic Tank
- Water: Well
- Utilities for property: Electricity Connected, Propane, Propane Owned, Sewer Connected, Water Connected
Community & HOA
Community
- Subdivision: None
HOA
- Has HOA: No
Location
- Region: Poplar Bluff
Financial & listing details
- Tax assessed value: $173,900
- Annual tax amount: $1,341
- Date on market: 3/19/2026
- Cumulative days on market: 7 days
- Listing terms: Cash,Conventional,FHA,USDA Loan,VA Loan
- Ownership: Private
- Electric utility on property: Yes
Price history
| Date | Event | Price |
|---|---|---|
| 4/30/2026 | Sold | -- |
Source:  MARIS #26016043 Report a problem MARIS #26016043 Report a problem | ||
| 4/2/2026 | Pending sale | $289,900$163/sqft |
Source: MARIS #26016043 Report a problem | ||
| 3/19/2026 | Listed for sale | $289,900$163/sqft |
Source: MARIS #26016043 Report a problem | ||
Public tax history
| Year | Property taxes | Tax assessment |
|---|---|---|
| 2025 | -- | $33,040 +7.5% |
| 2024 | $1,369 +0% | $30,730 |
| 2023 | $1,369 +3.3% | $30,730 +3.1% |
| 2022 | $1,325 0% | $29,810 |
| 2021 | $1,326 | $29,810 +8.7% |
| 2019 | -- | $27,430 |
| 2018 | -- | $27,430 |
| 2017 | -- | $27,430 |
| 2016 | -- | $27,430 |
| 2015 | -- | $27,430 +6.7% |
| 2014 | -- | $25,700 |
| 2012 | -- | $25,700 |
| 2011 | -- | $25,700 |
Find assessor info on the county website
Neighborhood: 63901
Nearby homes
- $249,400-- bd-- ba1.3k sqft576 County Road 420, Poplar Bluff, MO 63901Off Market
- $405,4005 bd4 ba3.5k sqft522 County Road 420, Poplar Bluff, MO 63901Off Market
- $303,6004 bd2 ba2.5k sqft541 County Road 420, Poplar Bluff, MO 63901Off Market
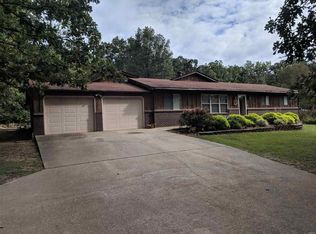
- $---- bd-- ba-- sqft0 County Road 420, Poplar Bluff, MO 63901Sold
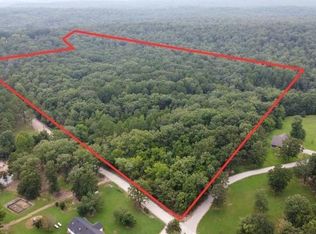
- $390,000-- bd-- ba1.7k sqft597 County Road 420, Poplar Bluff, MO 63901Off Market
- $159,84023 AcresCounty Road 420, Poplar Bluff, MO 63901Off Market
- $326,6003 bd2 ba1.9k sqft756 County Road 420, Poplar Bluff, MO 63901Off Market
- $324,600-- bd-- ba1.6k sqft288 Matinee Ln, Poplar Bluff, MO 63901Off Market
Nearby schools
GreatSchools rating
- 10/10Oak Grove Elementary SchoolGrades: 1-3Distance: 3.8 mi
- 5/10Poplar Bluff Jr. High SchoolGrades: 7-8Distance: 7 mi
- 4/10Poplar Bluff High SchoolGrades: 9-12Distance: 3.9 mi
Schools provided by the listing agent
- Elementary: Oak Grove Elem.
- Middle: Poplar Bluff Jr. High
- High: Poplar Bluff High
Source: MARIS. This data may not be complete. We recommend contacting the local school district to confirm school assignments for this home.
Sell for more on Zillow
Get a Zillow Showcase℠ listing at no additional cost and you could sell for .
$274,800
2% more
+$5,496
With Zillow Showcase(estimated)
$280,296
- Missouri
- Butler County
- Poplar Bluff
- 63901
- 628 County Road 420
Nearby cities
Nearby zip codes
Other Poplar Bluff Topics
