LAKEFRONT property on the shores of Lake Sam Rayburn. Stunning sunrise & sunsets! Versatile use as a weekend getaway, full-time residence, or income-producing investment. The main living area features soaring ceilings & open layout. A private guest house with full bathroom and wall Air Conditioner adds flexibility for visitors or potential rental income! Expansive Lake views from the large deck, complete with an outdoor kitchen and bar—ideal for gatherings by the water. Conveniently located around the corner from San Augustine Park, offering easy access for boat launching. Check out the video!
Removable dock stays with property &
No HOA
The Main home is 2,080 sq ft & Guest house is 368 sq feet... Total of 2,448 sq feet
FULLY FURNISHED - Move In Ready & it comes with a Generac Generator for a peace of mind.
Excluded in the sale:
Outside wood patio furniture, bbq pit, corner table in living room with a corner store lamp &
small refrigerator in laundry room.
For sale
$629,000
628 County Road 452, Bronson, TX 75930
5beds
2,448sqft
Single Family Residence
Built in 1996
0.32 Acres Lot
$604,200 Zestimate®
$257/sqft
$-- HOA
What's special
Outdoor kitchen and barStunning sunrise and sunsetsSoaring ceilingsOpen layout
- 141 days
- 130
- 2
Zillow last checked:
Listing updated:
Listed by:
Wendy Hardin TREC #0830426 209-688-3261,
Keller Williams Realty Southwest
Source: HAR,MLS#: 14662824
Facts & features
Interior
Bedrooms & bathrooms
- Bedrooms: 5
- Bathrooms: 4
- Full bathrooms: 3
- 1/2 bathrooms: 1
Heating
- Electric
Cooling
- Electric
Appliances
- Included: Electric Cooktop, Dishwasher
Features
- High Ceilings
- Number of fireplaces: 1
- Fireplace features: Wood Burning
Interior area
- Total structure area: 2,448
- Total interior livable area: 2,448 sqft
Video & virtual tour
Property
Parking
- Total spaces: 1
- Parking features: Detached
- Garage spaces: 1
Features
- Stories: 2
- Patio & porch: Covered
- Exterior features: Outdoor Kitchen
- On waterfront: Yes
- Waterfront features: Lake Front
Lot
- Size: 0.32 Acres
- Features: Cul-De-Sac, Waterfront, 1/4 Up to 1/2 Acre
Details
- Additional structures: Detached Gar Apt /Quarters
- Parcel number: 0003169
Construction
Type & style
- Home type: SingleFamily
- Architectural style: Other
- Property subtype: Single Family Residence
Materials
- Other
- Foundation: Slab
- Roof: Composition
Condition
- New construction: No
- Year built: 1996
Utilities & green energy
- Sewer: Septic Tank
- Water: Well
Community & HOA
Community
- Subdivision: Parkway Sub
Location
- Region: Bronson
Financial & listing details
- Price per square foot: $257/sqft
- Tax assessed value: $252,480
- Annual tax amount: $2,691
- Date on market: 4/16/2026
- Listing terms: Cash,Conventional,FHA,VA Loan
Estimated market value
$604,200
$574,000 - $634,000
$2,567/mo
Price history
| Date | Event | Price |
|---|---|---|
| 4/16/2026 | Price change | $629,000-3.2%$257/sqft |
Source:  HAR #14662824 Report a problem HAR #14662824 Report a problem | ||
| 7/11/2024 | Listed for sale | $650,000+133%$266/sqft |
Source: HAR #75374021 Report a problem | ||
| 4/7/2018 | Sold | -- |
Source: Agent Provided Report a problem | ||
| 3/12/2018 | Pending sale | $279,000$114/sqft |
Source: Rayburn Realty Inc. #9067605 Report a problem | ||
| 2/8/2018 | Listed for sale | $279,000+1.8%$114/sqft |
Source: Rayburn Realty Inc. #9067605 Report a problem | ||
| 10/31/2017 | Listing removed | $274,000$112/sqft |
Source: Rayburn Realty Inc. #9067605 Report a problem | ||
| 6/15/2017 | Price change | $274,000-8.4%$112/sqft |
Source: Rayburn Realty Inc. #51097466 Report a problem | ||
| 9/5/2016 | Price change | $299,000-9.1%$122/sqft |
Source: Rayburn Realty Inc. #17029718 Report a problem | ||
| 7/19/2016 | Listed for sale | $329,000$134/sqft |
Source: Rayburn Realty Inc. #17029718 Report a problem | ||
Public tax history
| Year | Property taxes | Tax assessment |
|---|---|---|
| 2025 | -- | $252,480 +23.2% |
| 2024 | -- | $204,990 +10.8% |
| 2023 | -- | $184,990 +36.5% |
| 2022 | -- | $135,490 |
| 2021 | -- | $135,490 +13.9% |
| 2020 | -- | $118,990 |
| 2018 | -- | $118,990 +63.5% |
| 2017 | -- | $72,760 |
| 2016 | -- | $72,760 |
| 2015 | -- | $72,760 |
| 2014 | -- | $72,760 |
| 2013 | -- | $72,760 |
| 2012 | -- | $72,760 |
| 2011 | -- | $72,760 |
| 2010 | -- | $72,760 |
| 2009 | -- | $72,760 |
| 2008 | -- | $72,760 |
| 2007 | -- | $72,760 |
Find assessor info on the county website
Monthly payment
Est. payment
Payment breakdown
Explore the cost of this home by adjusting the details. Changes won't be saved.Climate risks
Neighborhood: 75930
Nearby schools
Schools provided by the listing agent
- Elementary: Brookeland Elementary School
- Middle: Brookeland High School
- High: Brookeland High School
Source: HAR. This data may not be complete. We recommend contacting the local school district to confirm school assignments for this home.


Similar homes
- $649,9994 bd4 ba2.4k sqft151 Blackoak Ln, Brookeland, TX 75931For Sale

 MLS ID #268626, Carrie Pineda, Cattell Real Estate Group. BBOR
 - $584,0006 bd5 ba3.3k sqft167 Ashbrook Ln, Brookeland, TX 75931For Sale
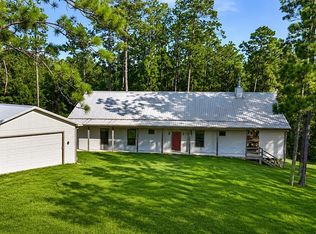 MLS ID #70015045, Denise Quick. Deep East Texas
 - $599,0004 bd3 ba2.2k sqft534 Angelina Dr, Brookeland, TX 75931For Sale
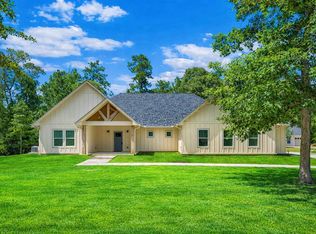 MLS ID #70014886, Denise Quick. Deep East Texas
 - $650,0004 bd2 ba1.6k sqft489 County Road 223, Brookeland, TX 75931For Sale
 MLS ID #70014724, Donna Head. Deep East Texas
