Better than new construction! This stunning 4-bedroom home offers exceptional upgrades and thoughtful design—complete with a privacy fence, window blinds, and all appliances already in place. Perfectly positioned on a quiet cul-de-sac, it provides a rare combination of peaceful seclusion and friendly neighborhood appeal. From the moment you enter, you’ll notice the modern aesthetic and inviting flow. Sleek laminate flooring runs seamlessly through the main living areas and bedrooms, combining durability with contemporary style. The open-concept layout connects the living room, dining area, and kitchen—an ideal setup for entertaining or simply enjoying everyday life. The kitchen serves as the heart of the home, with ample counter space and a layout that keeps you connected to family and guests while you cook. The finished basement adds a generous bonus of flexible living space. Whether you envision a home theater, game room, gym, or creative studio, this area easily adapts to your needs. It’s a place designed for both relaxation and recreation, expanding the possibilities for how you live and play. Upstairs, the primary suite offers a private retreat that blends comfort and sophistication. The fully tiled shower provides a spa-like experience, while the spacious walk-in closet ensures both organization and style. The additional bedrooms offer versatility for guests, a home office, or personal hobbies—each thoughtfully designed for comfort and function. Step outside to enjoy your private backyard sanctuary. The covered deck is perfect for outdoor dining, weekend barbecues, or simply savoring a quiet morning coffee. The fully fenced yard offers security and privacy, making it ideal for pets or play. Conveniently located near shopping, dining, and I-24, this home combines modern amenities, timeless design, and everyday practicality. It’s truly move-in ready—an upgraded lifestyle waiting for its next owner.
Closed
$415,000
628 Creighton Ct, Clarksville, TN 37043
4beds
2,150sqft
Single Family Residence, Residential
Built in 2023
10,454 Square Feet Lot
$416,100 Zestimate®
$193/sqft
$2,455 Estimated rent
Home value
$416,100
$395,000 - $437,000
$2,455/mo
Zestimate® history
Owner options
List your home for rent
$2,455/mo
Rent Zestimate®
Find your next renter with Zillow Rental Manager. Plus, with online applications, you can quickly screen prospective tenants – for free.
$2,455/mo
Rent Zestimate®
Refinance and save
$2,521/mo
Est. payment
Refinancing to a lower rate could help reduce your monthly payments and save thousands over the life of the loan.
$2,521/mo
Est. payment
Explore your selling options
Work with a Zillow partner agent
Leverage their expertise and Zillow's premium Showcase listings to get your home seen by more buyers.
Get startedList with your own agent
Get your home in front of millions of buyers by listing it on Zillow.
Learn how to do itSell it yourself
Take full control of how buyers see your home on Zillow by listing For Sale by Owner (FSBO).
List your homeWhat's special
Finished basementPrivacy fenceFully fenced yardSpacious walk-in closetPrivate backyard sanctuaryOpen-concept layoutQuiet cul-de-sac
Zillow last checked:
Listing updated:
Listed by:
Heather M. Eisenmann 931-538-9816,
ClarksvilleHomeowner.com
Bought with:
Monty L Moore, 379328
Keller Williams Realty
Source: RealTracs MLS as distributed by MLS GRID,MLS#: 3042194
Facts & features
Interior
Bedrooms & bathrooms
- Bedrooms: 4
- Bathrooms: 3
- Full bathrooms: 3
- Main level bedrooms: 3
Bedroom 1
- Features: Suite
- Level: Suite
- Area: 208 Square Feet
- Dimensions: 16x13
Bedroom 2
- Area: 100 Square Feet
- Dimensions: 10x10
Bedroom 3
- Area: 121 Square Feet
- Dimensions: 11x11
Bedroom 4
- Area: 156 Square Feet
- Dimensions: 13x12
Primary bathroom
- Features: Suite
- Level: Suite
Kitchen
- Features: Pantry
- Level: Pantry
- Area: 209 Square Feet
- Dimensions: 19x11
Living room
- Features: Great Room
- Level: Great Room
- Area: 280 Square Feet
- Dimensions: 20x14
Other
- Features: Utility Room
- Level: Utility Room
Recreation room
- Features: Basement Level
- Level: Basement Level
- Area: 336 Square Feet
- Dimensions: 24x14
Heating
- Central
Cooling
- Central Air
Appliances
- Included: Oven, Range, Dryer, Microwave, Refrigerator, Washer
- Laundry: Electric Dryer Hookup, Washer Hookup
Features
- Ceiling Fan(s), Extra Closets, Pantry, Walk-In Closet(s)
- Flooring: Carpet, Laminate, Tile
- Basement: Full
- Number of fireplaces: 1
- Fireplace features: Living Room
Interior area
- Total structure area: 2,150
- Total interior livable area: 2,150 sqft
- Finished area above ground: 1,250
- Finished area below ground: 900
Property
Parking
- Total spaces: 4
- Parking features: Garage Door Opener, Basement
- Attached garage spaces: 2
- Uncovered spaces: 2
Features
- Levels: Two
- Stories: 2
- Patio & porch: Deck, Covered
Lot
- Size: 10,454 Square Feet
Details
- Parcel number: 063057F A 03800 00006057F
- Special conditions: Standard
- Other equipment: Air Purifier
Construction
Type & style
- Home type: SingleFamily
- Architectural style: Raised Ranch
- Property subtype: Single Family Residence, Residential
Materials
- Brick, Vinyl Siding
- Roof: Shingle
Condition
- New construction: No
- Year built: 2023
Utilities & green energy
- Sewer: STEP System
- Water: Public
- Utilities for property: Water Available
Community & HOA
Community
- Subdivision: Harris Ridge
HOA
- Has HOA: Yes
- Services included: Trash
- HOA fee: $65 monthly
Location
- Region: Clarksville
Financial & listing details
- Price per square foot: $193/sqft
- Tax assessed value: $386,600
- Annual tax amount: $2,880
- Date on market: 11/7/2025
Price history
| Date | Event | Price |
|---|---|---|
| 12/30/2025 | Sold | $415,000-1.2%$193/sqft |
Source:  RealTracs MLS as distributed by MLS GRID #3042194 Report a problem RealTracs MLS as distributed by MLS GRID #3042194 Report a problem | ||
| 12/8/2025 | Contingent | $419,900$195/sqft |
Source: RealTracs MLS as distributed by MLS GRID #3042194 Report a problem | ||
| 11/7/2025 | Listed for sale | $419,900$195/sqft |
Source: RealTracs MLS as distributed by MLS GRID #3042194 Report a problem | ||
Public tax history
| Year | Property taxes | Tax assessment |
|---|---|---|
| 2024 | $2,880 +387.5% | $96,650 +590.4% |
| 2023 | $591 | $14,000 |
| 2022 | -- | $14,000 |
Find assessor info on the county website
Neighborhood: 37043
Nearby homes
- $457,000-- bd-- ba2.3k sqft632 Creighton Ct, Clarksville, TN 37043Off Market
- $455,0005 bd3 ba2.3k sqft632 Creighton Cir LOT 37, Clarksville, TN 37043Off Market
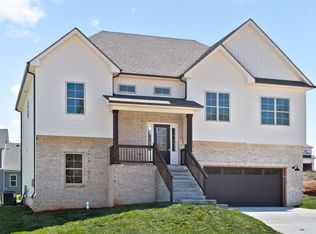
- $433,800-- bd-- ba-- sqft618 Creighton Ct, Clarksville, TN 37043Off Market
- $433,800-- bd-- ba-- sqft608 Creighton Ct, Clarksville, TN 37043Off Market
- $429,900-- bd-- ba-- sqft1589 Malone Way, Clarksville, TN 37043Sold
- $429,9004 bd3 ba2.1k sqft1589 Malone Way LOT 43, Clarksville, TN 37043Sold
- $429,9004 bd3 ba2.1k sqft1585 Malone Way, Clarksville, TN 37043Sold
- $429,9004 bd3 ba2.1k sqft1585 Malone Way LOT 42, Clarksville, TN 37043Sold
Nearby schools
GreatSchools rating
- 9/10Rossview Elementary SchoolGrades: PK-5Distance: 0.6 mi
- 7/10Rossview Middle SchoolGrades: 6-8Distance: 0.7 mi
- 8/10Rossview High SchoolGrades: 9-12Distance: 0.5 mi
Schools provided by the listing agent
- Elementary: Rossview Elementary
- Middle: Rossview Middle
- High: Rossview High
Source: RealTracs MLS as distributed by MLS GRID. This data may not be complete. We recommend contacting the local school district to confirm school assignments for this home.
Get a cash offer in 3 minutes
Find out how much your home could sell for in as little as 3 minutes with a no-obligation cash offer.
Estimated market value
$416,100
Get a cash offer in 3 minutes
Find out how much your home could sell for in as little as 3 minutes with a no-obligation cash offer.
Estimated market value
$416,100
- Tennessee
- Montgomery County
- Clarksville
- 37043
- 628 Creighton Ct
Nearby cities
Nearby neighborhoods
Nearby zip codes
Other Clarksville Topics
