Skip main navigation
Closed
  • $295,000

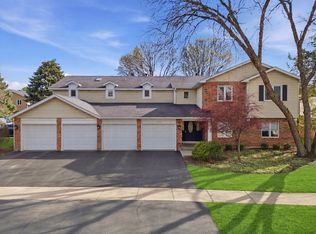
    628 Dana Ct APT D, Naperville, IL 60563

    3beds
    1,421sqft
    Condominium, Single Family Residence
    Built in 1986
    -- sqft lot
    $335,500 Zestimate®
    $208/sqft
    $2,679 Estimated rent

    Home value

    $335,500

    $319,000 - $352,000

    $2,679/mo

    Zestimate® history
    Loading
    Loading...

    Owner options

    List your home for rent

    $2,679/mo

    Rent Zestimate®

    Find your next renter with Zillow Rental Manager. Plus, with online applications, you can quickly screen prospective tenants – for free.

    Learn more

    $2,679/mo

    Rent Zestimate®

    Refinance and save

    $2,480/mo

    Est. payment

    Refinancing to a lower rate could help reduce your monthly payments and save thousands over the life of the loan.

    See today's rates

    $2,480/mo

    Est. payment

    Explore your selling options

    Work with a Zillow partner agent

    Leverage their expertise and Zillow's premium Showcase listings to get your home seen by more buyers.

    Get started

    List with your own agent

    Get your home in front of millions of buyers by listing it on Zillow.

    Learn how to do it

    Sell it yourself

    Take full control of how buyers see your home on Zillow by listing For Sale by Owner (FSBO).

    List your home

    What's special

    Welcome to the epitome of convenience and style in this move-in ready 3-bedroom, 2-bathroom condo located in the highly sought-after Naperville 203 school district. Situated in a prime location, this unit offers a lifestyle of comfort and accessibility. Upon entering, you'll be greeted by the timeless beauty of hardwood floors that extend throughout the entire unit. The dining area seamlessly opens to the formal living room, where a beautiful gas fireplace creates a cozy focal point. From the living room, step outside to the balcony deck, providing a perfect space for relaxation or entertaining guests. The updated kitchen is a chef's delight, featuring stainless steel appliances and all butcher block countertops that add a touch of sophistication. Tons of storage space ensures that the kitchen is as functional as it is stylish. This condo offers three spacious bedrooms, providing flexibility for a home office or e-learning area. The large primary bedroom is a true retreat, complete with an attached en suite bathroom featuring a massive jacuzzi tub-perfect for unwinding after a long day. The location of this unit is unbeatable, offering proximity to everything you need, including top-rated schools, shopping centers, downtown Naperville, expressway access, and more. Whether you're buying to live in yourself or considering an investment property, this condo presents an incredible opportunity. This is more than just a home; it's a lifestyle upgrade. Enjoy the benefits of Naperville living with the added convenience of a turnkey condo. Don't miss your chance to make this property your own-schedule a showing today and experience the best that Naperville has to offer! Multiple offers received. Highest and best offers will be due by the end of business Monday January 8.

    Zillow last checked:

    Listing updated:

    Listing courtesy of:

    Michael Odeh 224-699-5002,

    Redfin Corporation

    Bought with:

    Brian Finger

    eXp Realty, LLC

    Source: MRED as distributed by MLS GRID,MLS#: 11950308MLS Logo

    Facts & features

    Interior

    Bedrooms & bathrooms
    • Bedrooms: 3
    • Bathrooms: 2
    • Full bathrooms: 2
    Primary bedroom
    • Features: Flooring (Wood Laminate), Bathroom (Full)
    • Level: Main
    • Area: 280 Square Feet
    • Dimensions: 20X14
    Bedroom 2
    • Features: Flooring (Wood Laminate)
    • Level: Main
    • Area: 154 Square Feet
    • Dimensions: 14X11
    Bedroom 3
    • Features: Flooring (Wood Laminate)
    • Level: Main
    • Area: 110 Square Feet
    • Dimensions: 11X10
    Dining room
    • Features: Flooring (Wood Laminate)
    • Level: Main
    • Area: 110 Square Feet
    • Dimensions: 11X10
    Kitchen
    • Features: Kitchen (Breakfast Room), Flooring (Wood Laminate)
    • Level: Main
    • Area: 196 Square Feet
    • Dimensions: 14X14
    Living room
    • Features: Flooring (Wood Laminate)
    • Level: Main
    • Area: 266 Square Feet
    • Dimensions: 19X14
    Walk in closet
    • Features: Flooring (Wood Laminate)
    • Level: Main
    • Area: 30 Square Feet
    • Dimensions: 6X5
    Heating
    • Natural Gas, Forced Air
    Cooling
    • Central Air
    Appliances
    • Included: Range, Microwave, Dishwasher, Refrigerator, Washer, Dryer
    • Laundry: Washer Hookup, In Unit
    Features
    • Cathedral Ceiling(s), Walk-In Closet(s), Open Floorplan
    • Flooring: Laminate
    • Windows: Screens, Skylight(s)
    • Basement: None
    • Number of fireplaces: 1
    • Fireplace features: Living Room
    Interior area
    • Total structure area: 0
    • Total interior livable area: 1,421 sqft

    Property

    Parking
    • Total spaces: 1
    • Parking features: Asphalt, Shared Driveway, Garage Door Opener, On Site, Garage Owned, Attached, Garage
    • Attached garage spaces: 1
    • Has uncovered spaces: Yes
    Accessibility
    • Accessibility features: No Disability Access
    Features
    • Patio & porch: Deck
    • Exterior features: Balcony
    Lot
    • Features: Common Grounds
    Details
    • Parcel number: 0712311060
    • Special conditions: None

    Construction

    Type & style
    • Home type: Condo
    • Property subtype: Condominium, Single Family Residence
    Materials
    • Vinyl Siding, Brick
    • Foundation: Concrete Perimeter
    • Roof: Asphalt
    Condition
    • New construction: No
    • Year built: 1986

    Utilities & green energy

    • Electric: Circuit Breakers
    • Sewer: Public Sewer
    • Water: Lake Michigan, Public

    Community & neighborhood

    Location
    • Region: Naperville
    • Subdivision: Creekside Court

    HOA & financial

    HOA
    • Has HOA: Yes
    • HOA fee: $420 monthly
    • Services included: Insurance, Exterior Maintenance, Lawn Care, Scavenger, Snow Removal

    Other

    Other facts
    • Listing terms: Cash
    • Ownership: Condo

    Price history

    DateEventPrice
    7/3/2024Listing removed--
    Source: Zillow Rentals Report a problem
    5/24/2024Listed for rent$2,750$2/sqft
    Source: Zillow Rentals Report a problem
    2/16/2024Sold$295,000+3.5%$208/sqft
    Source: MRED as distributed by MLS GRID #11950308 Report a problem
    1/26/2024Pending sale$284,900$200/sqft
    Source: MRED as distributed by MLS GRID #11950308 Report a problem
    1/9/2024Contingent$284,900$200/sqft
    Source: MRED as distributed by MLS GRID #11950308 Report a problem
    1/4/2024Listed for sale$284,900+37%$200/sqft
    Source: MRED as distributed by MLS GRID #11950308 Report a problem
    1/15/2020Sold$208,000-5.4%$146/sqft
    Source: MRED as distributed by MLS GRID #10539566 Report a problem
    10/15/2019Pending sale$219,900$155/sqft
    Source: Premier Realty Group Inc. #10539566 Report a problem
    10/1/2019Listed for sale$219,900+7.3%$155/sqft
    Source: Premier Realty Group Inc. #10533873 Report a problem
    8/11/2018Sold$205,000-4.7%$144/sqft
    Source: Agent Provided Report a problem
    7/13/2018Pending sale$215,000$151/sqft
    Source: Keller Williams Infinity #10005133 Report a problem
    7/3/2018Listed for sale$215,000+31.1%$151/sqft
    Source: Keller Williams Infinity #10005133 Report a problem
    1/6/2015Sold$164,000+21.5%$115/sqft
    Source: Public Record Report a problem
    12/13/2012Sold$135,000-9.9%$95/sqft
    Source: Public Record Report a problem
    10/2/2012Pending sale$149,900$105/sqft
    Source: john greene Realtor #08118995 Report a problem
    7/20/2012Listed for sale$149,900-11.8%$105/sqft
    Source: john greene Realtor #08118995 Report a problem
    12/29/2011Listing removed$169,900$120/sqft
    Source: john greene Realtor #07423280 Report a problem
    12/16/2011Listed for sale$169,900-20.6%$120/sqft
    Source: john greene Realtor #07423280 Report a problem
    6/30/2009Listing removed$213,900$151/sqft
    Source: Listhub #06957788 Report a problem
    6/13/2009Price change$213,900-2.3%$151/sqft
    Source: Listhub #06957788 Report a problem
    7/14/2008Listed for sale$219,000+24.4%$154/sqft
    Source: Listhub #06957788 Report a problem
    2/12/2004Sold$176,000$124/sqft
    Source: Public Record Report a problem

    Public tax history

    YearProperty taxesTax assessment
    2024$5,001 +6.4%$89,544 +11.3%
    2023$4,701 +11.8%$80,460 +13.2%
    2022$4,204 +3.9%$71,060 +3.7%
    2021$4,047 +0.3%$68,520
    2020$4,034 +4%$68,520 +5.1%
    2019$3,879 +4.2%$65,170 +3.7%
    2018$3,721 +2.3%$62,850 +3.5%
    2017$3,637 +2.8%$60,720 +4.2%
    2016$3,538 +0.2%$58,270 +5.3%
    2015$3,530 +3.8%$55,330 +6.2%
    2014$3,401 +0.6%$52,080 -0.7%
    2013$3,380 -20.1%$52,440 -15.7%
    2012$4,228 +1.5%$62,230 -6.4%
    2011$4,165 +3.9%$66,500 -2.5%
    2010$4,009 +2.5%$68,180 -4%
    2009$3,911 +3.5%$71,010 +1.8%
    2008$3,779 +4.9%$69,750 +5.8%
    2007$3,602 +2.9%$65,930 +5.8%
    2006$3,500 +15.4%$62,330 +8.8%
    2005$3,033 +8.3%$57,310 +11%
    2004$2,802 +2.6%$51,610 +6.8%
    2003$2,731 +8.3%$48,320 +8.6%
    2002$2,521 +4.8%$44,500 +4.7%
    2001$2,406 +12.2%$42,500 +4.4%
    2000$2,144 $40,710

    Find assessor info on the county website

    Neighborhood: Creekside

    Nearby schools

    GreatSchools rating
    Schools provided by the listing agent
    • Elementary: Mill Street Elementary School
    • Middle: Jefferson Junior High School
    • High: Naperville North High School
    • District: 203

    Source: MRED as distributed by MLS GRID. This data may not be complete. We recommend contacting the local school district to confirm school assignments for this home.

    Get a cash offer in 3 minutes
    Find out how much your home could sell for in as little as 3 minutes with a no-obligation cash offer.
    Estimated market value
    $335,500
    Get a cash offer in 3 minutes
    Find out how much your home could sell for in as little as 3 minutes with a no-obligation cash offer.
    Estimated market value
    $335,500