Welcome to this Elegant two-story home nestled on a quiet cul-de-sac in Castlewood Ranch! This refined 4 bed, 4 bath residence features vaulted ceilings, designer paint, newer carpet and wood flooring, and a seamless blend of formal and casual living spaces. The gourmet kitchen boasts 42" cherry cabinets, granite countertops, travertine subway tile backsplash, and a built-in desk, opening to a warm and inviting family room with a beautiful gas fireplace. The upper level includes a spacious primary suite, with a luxurious five-peice bathroom featuring a large soaking tub and spacious walk-in closet. There are also two additional bedrooms, a full bath and a large versatile loft. The fully finished basement adds exceptional livability with a great bonus space with a custom built-in entertainment center, large bedroom, and full bath. Outdoor living shines with French doors leading to a lush backyard complete with sprinkler and drip system, plus a generous storage shed and fenced gravel side yard for secure storage or a large dog run. Additional highlights include a durable tile roof, west-facing driveway for natural snow melt, and built-in garage cabinetry. Ideally located within walking distance to Flagstone Elementary and Mesa Middle School, with easy access to parks, trails, shopping, dining, and I-25.
Sold for $640,000
$640,000
628 Darby Court, Castle Rock, CO 80104
4beds
3,194sqft
Single Family Residence
Built in 2006
10,237 Square Feet Lot
$637,400 Zestimate®
$200/sqft
$3,823 Estimated rent
Home value
$637,400
$606,000 - $669,000
$3,823/mo
Zestimate® history
Owner options
List your home for rent
$3,823/mo
Rent Zestimate®
Find your next renter with Zillow Rental Manager. Plus, with online applications, you can quickly screen prospective tenants – for free.
$3,823/mo
Rent Zestimate®
Refinance and save
$3,817/mo
Est. payment
Refinancing to a lower rate could help reduce your monthly payments and save thousands over the life of the loan.
$3,817/mo
Est. payment
Explore your selling options
Work with a Zillow partner agent
Leverage their expertise and Zillow's premium Showcase listings to get your home seen by more buyers.
Get startedList with your own agent
Get your home in front of millions of buyers by listing it on Zillow.
Learn how to do itSell it yourself
Take full control of how buyers see your home on Zillow by listing For Sale by Owner (FSBO).
List your homeWhat's special
Zillow last checked:
Listing updated:
Listed by:
Lisa Nelson 303-246-2220 LISA@HOMESALESDENVER.COM,
HomeSmart Realty
Bought with:
Britni Schneider, 100075674
HomeSmart Realty
Source: REcolorado as distributed by MLS GRID,MLS#: 6402747
Facts & features
Interior
Bedrooms & bathrooms
- Bedrooms: 4
- Bathrooms: 4
- Full bathrooms: 3
- 1/2 bathrooms: 1
- Main level bathrooms: 1
Bedroom
- Description: Spacious Primary Suite With Large Window
- Features: Primary Suite
- Level: Upper
Bedroom
- Description: Roomy Second Bedroom With Large Closet
- Level: Upper
Bedroom
- Description: Nice Third Bedroom With Large Closet
- Level: Upper
Bedroom
- Description: Spacious Bedroom With Large Window
- Level: Basement
Bathroom
- Description: Convienient Half Bath On The Main Floor
- Features: En Suite Bathroom
- Level: Main
Bathroom
- Description: Beautiful 5-Peice Bath With Large Soaking Tub And Walk-In Closet
- Features: En Suite Bathroom
- Level: Upper
Bathroom
- Description: Full Bath With Tub/Shower Combo
- Level: Upper
Bathroom
- Description: Beautiful Bathroom With Walk-In Shower
- Level: Basement
Dining room
- Description: Spacious Vaulted Living/Dining Room
- Level: Main
Family room
- Description: Beautiful Gas Fireplace
- Level: Main
Family room
- Description: Large Rec Room With Built-Ins
- Level: Basement
Game room
- Description: Great Game Room Or Flex Space
- Level: Basement
Kitchen
- Description: Granite Counters And 42" Cherry Cabinets
- Level: Main
Laundry
- Description: Main Floor Laundry With Utility Sink And Storage Cabinets
- Level: Main
Loft
- Description: Large Loft For Additional Living Space
- Level: Upper
Heating
- Forced Air
Cooling
- Central Air
Appliances
- Included: Dishwasher, Disposal, Gas Water Heater, Microwave, Range, Range Hood, Refrigerator
- Laundry: In Unit
Features
- Built-in Features, Ceiling Fan(s), Eat-in Kitchen, Five Piece Bath, Granite Counters, High Ceilings, High Speed Internet, Kitchen Island, Open Floorplan, Primary Suite, Radon Mitigation System, Smoke Free, Vaulted Ceiling(s), Walk-In Closet(s)
- Flooring: Carpet, Tile, Wood
- Windows: Bay Window(s), Double Pane Windows, Window Coverings, Window Treatments
- Basement: Finished,Full
- Number of fireplaces: 1
- Fireplace features: Living Room
Interior area
- Total structure area: 3,194
- Total interior livable area: 3,194 sqft
- Finished area above ground: 2,135
- Finished area below ground: 913
Property
Parking
- Total spaces: 2
- Parking features: Garage - Attached
- Attached garage spaces: 2
Features
- Levels: Two
- Stories: 2
- Patio & porch: Covered, Patio
- Exterior features: Dog Run, Fire Pit, Garden, Private Yard, Rain Gutters
- Fencing: Full
Lot
- Size: 10,237 Square Feet
- Features: Cul-De-Sac, Landscaped, Sprinklers In Front, Sprinklers In Rear
Details
- Parcel number: R0443595
- Zoning: SFR
- Special conditions: Standard
Construction
Type & style
- Home type: SingleFamily
- Architectural style: Traditional
- Property subtype: Single Family Residence
Materials
- Frame
- Foundation: Structural
- Roof: Concrete
Condition
- Year built: 2006
Details
- Builder name: Richmond American Homes
Utilities & green energy
- Electric: 110V, 220 Volts
- Sewer: Public Sewer
- Water: Public
- Utilities for property: Cable Available, Electricity Connected, Internet Access (Wired), Natural Gas Available, Natural Gas Connected, Phone Available
Community & HOA
Community
- Security: Smoke Detector(s)
- Subdivision: Castlewood Ranch
HOA
- Has HOA: Yes
- Services included: Insurance, Maintenance Grounds, Recycling, Trash
- HOA fee: $87 monthly
- HOA name: Castlewood Ranch
- HOA phone: 303-841-8658
Location
- Region: Castle Rock
Financial & listing details
- Price per square foot: $200/sqft
- Tax assessed value: $639,511
- Annual tax amount: $4,230
- Date on market: 2/27/2026
- Listing terms: Cash,Conventional,FHA
- Exclusions: Washer And Dryer, Sellers Personal Property
- Ownership: Individual
- Electric utility on property: Yes
- Road surface type: Paved
Price history
| Date | Event | Price |
|---|---|---|
| 5/7/2026 | Sold | $640,000+0.8%$200/sqft |
Source:  REcolorado as distributed by MLS GRID #6402747 Report a problem REcolorado as distributed by MLS GRID #6402747 Report a problem | ||
| 4/7/2026 | Pending sale | $635,000$199/sqft |
Source: REcolorado as distributed by MLS GRID #6402747 Report a problem | ||
| 3/31/2026 | Price change | $635,000-2.3%$199/sqft |
Source: REcolorado as distributed by MLS GRID #6402747 Report a problem | ||
| 2/27/2026 | Listed for sale | $650,000+31.3%$204/sqft |
Source: REcolorado as distributed by MLS GRID #6402747 Report a problem | ||
| 3/24/2021 | Listing removed | -- |
Source: Owner Report a problem | ||
| 4/25/2020 | Listing removed | $495,000$155/sqft |
Source: Owner Report a problem | ||
| 3/13/2020 | Listed for sale | $495,000-0.5%$155/sqft |
Source: Owner Report a problem | ||
| 8/2/2019 | Listing removed | $497,500$156/sqft |
Source: Owner Report a problem | ||
| 6/21/2019 | Listed for sale | $497,500+60.5%$156/sqft |
Source: Owner Report a problem | ||
| 10/22/2013 | Sold | $310,000+4.2%$97/sqft |
Source: Public Record Report a problem | ||
| 7/2/2012 | Listing removed | $297,500$93/sqft |
Source: MADLOM REAL ESTATE #1096053 Report a problem | ||
| 6/8/2012 | Price change | $297,500-0.5%$93/sqft |
Source: MADLOM REAL ESTATE #1096053 Report a problem | ||
| 5/25/2012 | Listed for sale | $299,000-6.5%$94/sqft |
Source: MADLOM REAL ESTATE #1096053 Report a problem | ||
| 6/22/2006 | Sold | $319,700$100/sqft |
Source: Public Record Report a problem | ||
Public tax history
| Year | Property taxes | Tax assessment |
|---|---|---|
| 2025 | $4,129 -1% | $39,970 -11.6% |
| 2024 | $4,169 +21.8% | $45,230 -0.9% |
| 2023 | $3,424 -3.6% | $45,660 +42.7% |
| 2022 | $3,553 | $32,000 -2.8% |
| 2021 | -- | $32,910 +2.6% |
| 2020 | $3,481 +11.9% | $32,090 |
| 2019 | $3,110 | $32,090 +14.1% |
| 2018 | $3,110 +5.7% | $28,130 |
| 2017 | $2,942 +7.6% | $28,130 +9.4% |
| 2016 | $2,734 -1.7% | $25,720 |
| 2015 | $2,782 +144.1% | $25,720 +34.6% |
| 2014 | $1,140 | $19,110 |
| 2013 | -- | $19,110 -5.3% |
| 2012 | -- | $20,190 |
| 2011 | -- | $20,190 -13.3% |
| 2010 | -- | $23,300 +2.6% |
| 2009 | $1,283 | $22,700 |
| 2008 | -- | $22,700 +374.9% |
| 2007 | -- | $4,780 |
| 2006 | $1,482 +2161.3% | $4,780 +55.7% |
| 2004 | $66 | $3,070 |
Find assessor info on the county website
Neighborhood: 80104
Nearby homes

- $699,0004 bd3 ba2.9k sqft654 Darby Ct, Castle Rock, CO 80104Off Market
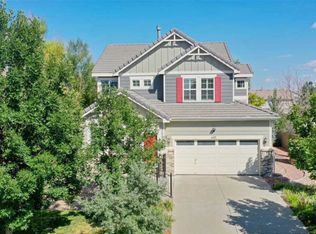
- $592,2003 bd3 ba2.2k sqft600 Darby Ct, Castle Rock, CO 80104Off Market
- $576,7004 bd3 ba1.9k sqft678 Darby Ct, Castle Rock, CO 80104Off Market
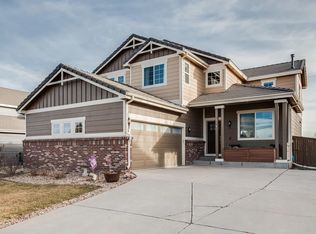
- $651,0005 bd3 ba3.4k sqft574 Darby Ct, Castle Rock, CO 80104Off Market
- $676,4006 bd4 ba3.4k sqft625 Darby Ct, Castle Rock, CO 80104Off Market
- $603,6003 bd3 ba2.1k sqft653 Darby Ct, Castle Rock, CO 80104Off Market
- $625,7003 bd2 ba3.4k sqft585 Springvale Rd, Castle Rock, CO 80104Off Market
- $724,0004 bd3 ba2.8k sqft597 Darby Ct, Castle Rock, CO 80104Off Market
Nearby schools
GreatSchools rating
- 8/10Flagstone Elementary SchoolGrades: PK-6Distance: 0.3 mi
- 5/10Mesa Middle SchoolGrades: 6-8Distance: 0.7 mi
- 7/10Douglas County High SchoolGrades: 9-12Distance: 3.8 mi
Schools provided by the listing agent
- Elementary: Flagstone
- Middle: Mesa
- High: Douglas County
- District: Douglas RE-1
Source: REcolorado as distributed by MLS GRID. This data may not be complete. We recommend contacting the local school district to confirm school assignments for this home.
Get a cash offer in 3 minutes
Find out how much your home could sell for in as little as 3 minutes with a no-obligation cash offer.
Estimated market value
$637,400
Get a cash offer in 3 minutes
Find out how much your home could sell for in as little as 3 minutes with a no-obligation cash offer.
Estimated market value
$637,400
- Colorado
- Douglas County
- Castle Rock
- 80104
- 628 Darby Court
Nearby cities
Nearby neighborhoods
Nearby zip codes
Other Castle Rock Topics
