Skip main navigation
Off market
Street View
  • $515,700

    628 Drexel Ave, Drexel Hill, PA 19026

    3beds
    4,490sqft
    SingleFamily
    Built in 1928
    0.49 Acres Lot
    $515,700 Zestimate®
    $115/sqft
    $3,750 Estimated rent

    Home value

    $515,700

    $459,000 - $578,000

    $3,750/mo

    Zestimate® history
    Loading
    Loading...

    Owner options

    List your home for rent

    $3,750/mo

    Rent Zestimate®

    Find your next renter with Zillow Rental Manager. Plus, with online applications, you can quickly screen prospective tenants – for free.

    Learn more

    $3,750/mo

    Rent Zestimate®

    Refinance and save

    $3,522/mo

    Est. payment

    Refinancing to a lower rate could help reduce your monthly payments and save thousands over the life of the loan.

    See today's rates

    $3,522/mo

    Est. payment

    Explore your selling options

    Work with a Zillow partner agent

    Leverage their expertise and Zillow's premium Showcase listings to get your home seen by more buyers.

    Get started

    List with your own agent

    Get your home in front of millions of buyers by listing it on Zillow.

    Learn how to do it

    Sell it yourself

    Take full control of how buyers see your home on Zillow by listing For Sale by Owner (FSBO).

    List your home

    What's special

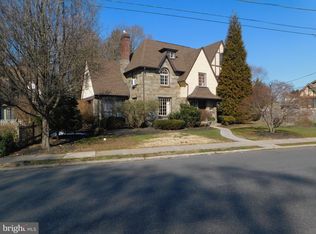
    Spacious English Tudor stands tall in the heart of the Aronimink Estates. Resting comfortably on a large double lot, you'll find old world charm mixed with modern amenities and flow - don't miss the virtual tour! Hardwood floors greet you as you enter the formal living room, complete with 12 ft ceilings, stone fire place, recessed lighting, and pocket windows inviting plenty of natural light. The floor plan flows from room to room and is a great layout for entertaining. The formal dining room is spacious and features custom mill work -wainscoting, two columns, pocket windows, and ceiling is accentuated by crown molding and chandelier with medallion. With 5 entrances including a back staircase, and outdoor entrance, the kitchen welcomes all guest. Kitchen features ceramic tile floor, granite counter tops, and center island. The breakfast nook is an extension of the kitchen and offers two large pantry closets and ceiling fan. Between the expanded counter top space and additional breakfast nook the kitchen is ideal for large gatherings and entertaining. The family room is carpeted and provides a comfortable location for a home office or entertainment center. Features include recessed lighting, 12ft ceilings, french Doors and built-in cabinetry. French doors lead you to a large sun room located in the back of the home and boasts 15 total windows capturing ample sunlight. A large full bathroom finishes off the first floor and includes a walk in shower. The Main staircase to the second floor is extra wide with custom wainscoting and wrought iron balusters. The Master bedroom Is well appointed with two oversized closets, an outside balcony overlooking the backyard and second driveway, also includes full bathroom. Two other spacious bedrooms make up the second floor and offer ample closet space. The hallway bath has ceramic tile floors granite counter top vanity along with an oversized shower head. The basement is finished and could be used as an in-law suite/private office. The 4th bedroom is located in the basement along with an updated full bath, two walk in closets, and french doors leading to the two car garage. The oversized deck is accessed from the sun-room and features a private gazebo which overlooks your fenced in yard and In-ground pool. Walking distance to the Aronimink rail station, shopping and dinning including local favorite Town Tap. This Aronimink Tudor offers incredible value and is an entertainers dream. 2019-07-30

    This property is off market, which means it's not currently listed for sale or rent on Zillow. This may be different from what's available on other websites or public sources.

    Facts & features

    Interior

    Bedrooms & bathrooms
    • Bedrooms: 3
    • Bathrooms: 4
    • Full bathrooms: 4
    Heating
    • Forced air, Gas
    Cooling
    • Wall
    Appliances
    • Included: Dishwasher, Dryer, Garbage disposal, Microwave, Range / Oven, Refrigerator, Washer
    Features
    • Upgraded Countertops, Floor Plan - Open, Master Bath(s), Crown Moldings, Recessed Lighting, Wainscotting, Double/Dual Staircase, CeilngFan(s), Stain/Lead Glass, Dining Area, Kitchen - Eat-In, Family Room Off Kitchen, Breakfast Area
    • Flooring: Hardwood
    • Has fireplace: Yes
    Interior area
    • Total interior livable area: 4,490 sqft

    Property

    Parking
    • Total spaces: 2
    • Parking features: Garage - Attached
    Accessibility
    • Accessibility features: 32"+ wide Doors, 2+ Access Exits, 48"+ Halls
    Features
    • Exterior features: Stone
    Lot
    • Size: 0.49 Acres
    Details
    • Parcel number: 16110096300

    Construction

    Type & style
    • Home type: SingleFamily
    Condition
    • Year built: 1928

    Community & neighborhood

    Location
    • Region: Drexel Hill

    Other

    Other facts
    • Appliances: Stove, Water Heater
    • Construction Materials: Frame, Stone, Stucco, Metal Siding, Masonry
    • Heating YN: Y
    • Interior Features: Upgraded Countertops, Floor Plan - Open, Master Bath(s), Crown Moldings, Recessed Lighting, Wainscotting, Double/Dual Staircase, CeilngFan(s), Stain/Lead Glass, Dining Area, Kitchen - Eat-In, Family Room Off Kitchen, Breakfast Area
    • Property Type: Residential
    • Ownership Interest: Fee Simple
    • Structure Type: Detached
    • Bathrooms Full: 4
    • Heating Type: Hot Water
    • Parking Features: Concrete Driveway, Private
    • Below Grade Fin SQFT: 0
    • Accessibility Features: 32"+ wide Doors, 2+ Access Exits, 48"+ Halls
    • Below Grade Unfin SQFT: 0
    • Tax Lot: 326-000
    • Above Grade Fin SQFT: 4490
    • Tax Annual Amount: 11632.0
    • Standard Status: Active
    • Type of Parking: Driveway
    • Garage Features: Garage Door Opener, Inside Access, Garage - Rear Entry, Underground
    • Total SQFT Source: Assessor
    • Tax Total Finished SQFT: 4490
    • County Tax Pymnt Freq: Annually
    • City/Town Tax Pymnt Freq: Annually
    • County Tax: 1023.00
    • City/Town Tax: 3826.00
    • Automatically Update Tax Values Y/N: Y
    • ListAgentStateLicenseNumber: Lic# RS330016 - PA

    Price history

    DateEventPrice
    8/5/2019Sold$319,000$71/sqft
    Source: Public Record Report a problem
    6/17/2019Pending sale$319,000$71/sqft
    Source: BHHS Fox & Roach Bryn Mawr #PADE488746 Report a problem
    5/28/2019Price change$319,000-1.8%$71/sqft
    Source: BHHS Fox & Roach Bryn Mawr #PADE488746 Report a problem
    4/18/2019Listed for sale$325,000-1.5%$72/sqft
    Source: BHHS Fox & Roach-Bryn Mawr #PADE488746 Report a problem
    4/21/2018Listing removed$329,944$73/sqft
    Source: RE/MAX EASTERN INC #1000360426 Report a problem
    4/6/2018Listed for sale$329,944-8.3%$73/sqft
    Source: Re/Max Eastern-Feasterville #1000360426 Report a problem
    8/15/2017Listing removed$2,950$1/sqft
    Source: Owner Report a problem
    6/30/2017Listed for rent$2,950-1.7%$1/sqft
    Source: Owner Report a problem
    4/19/2015Listing removed$3,000$1/sqft
    Source: Keller Williams - Bryn Mawr #6498608 Report a problem
    12/23/2014Listed for rent$3,000$1/sqft
    Source: Keller Williams Main Line Realty #6498608 Report a problem
    9/11/2008Sold$359,900-5.3%$80/sqft
    Source: Public Record Report a problem
    8/4/2008Listed for sale$379,900$85/sqft
    Source: Prudential Real Estate #5328443 Report a problem

    Public tax history

    YearProperty taxesTax assessment
    2025$7,878 +3.5%$180,000
    2024$7,612 +1%$180,000
    2023$7,541 +2.8%$180,000
    2022$7,338 $180,000
    2021$7,338 +635.8%$180,000 -1.4%
    2020$997 -91.4%$182,630
    2019$11,606 +1.2%$182,630
    2018$11,473 +1044.7%$182,630
    2017$1,002 $182,630
    2016$1,002 $182,630
    2015$1,002 $182,630
    2014$1,002 +2.8%$182,630
    2013$975 +2.8%$182,630
    2012$949 +0.3%$182,630
    2011$946 +2%$182,630
    2010$927 +7.5%$182,630
    2009$863 $182,630
    2008$863 +6.1%$182,630
    2007$813 $182,630
    2006$813 $182,630
    2005$813 $182,630
    2004$813 +8.5%$182,630
    2003$749 +7.9%$182,630
    2002$694 $182,630
    2000$694 $182,630

    Find assessor info on the county website

    Neighborhood: 19026

    Nearby schools

    GreatSchools rating
    Schools provided by the listing agent
    • District: Upper Darby

    Source: The MLS. This data may not be complete. We recommend contacting the local school district to confirm school assignments for this home.

    Get a cash offer in 3 minutes
    Find out how much your home could sell for in as little as 3 minutes with a no-obligation cash offer.
    Estimated market value
    $515,700
    Get a cash offer in 3 minutes
    Find out how much your home could sell for in as little as 3 minutes with a no-obligation cash offer.
    Estimated market value
    $515,700