Skip main navigation
Sold for $592,000
  • $592,000

    628 E 57th Street, Savannah, GA 31405

    3beds
    1,908sqft
    Single Family Residence
    Built in 1939
    7,187.4 Square Feet Lot
    $591,900 Zestimate®
    $310/sqft
    $2,689 Estimated rent

    Home value

    $591,900

    $562,000 - $621,000

    $2,689/mo

    Zestimate® history
    Loading
    Loading...

    Owner options

    List your home for rent

    $2,689/mo

    Rent Zestimate®

    Find your next renter with Zillow Rental Manager. Plus, with online applications, you can quickly screen prospective tenants – for free.

    Learn more

    $2,689/mo

    Rent Zestimate®

    Refinance and save

    $3,592/mo

    Est. payment

    Refinancing to a lower rate could help reduce your monthly payments and save thousands over the life of the loan.

    See today's rates

    $3,592/mo

    Est. payment

    Explore your selling options

    Work with a Zillow partner agent

    Leverage their expertise and Zillow's premium Showcase listings to get your home seen by more buyers.

    Get started

    List with your own agent

    Get your home in front of millions of buyers by listing it on Zillow.

    Learn how to do it

    Sell it yourself

    Take full control of how buyers see your home on Zillow by listing For Sale by Owner (FSBO).

    List your home

    What's special

    Timeless architectural detailsTall ceilingsRenovated kitchenCeiling-height cabinetryOriginal hardwood floorsCozy rear denDining room
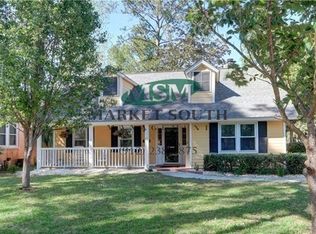
    Charming all-brick 1930s bungalow in Ardsley Park, zoned for sought-after Jacob G. Smith Elementary. This 3 bed, 2 bath home offers approx 1,905 sq ft with tall ceilings, original hardwood floors, and timeless architectural details. Gracious layout includes a formal living room with vintage fireplace surround, dining room, cozy rear den, and a heated and cooled sunroom for added living space. Renovated kitchen features quartz countertops, stainless appliances, ceiling-height cabinetry, and a custom wood range hood with scalloped detail. Primary suite includes a private bath with artistic tilework. Hall bath also renovated. Laundry room and long driveway with ample off-street parking. Fully fenced backyard with wood privacy fence. Detached garage offers storage plus conditioned flex space with plumbing rough-in, well suited for future ADU, guest suite, or private studio. Ideal for multigenerational living or supplemental income potential. Walk to Hull Park and Habersham Village.

    Zillow last checked:

    Listing updated:

    Listed by:

    Alison T. Harris 912-272-7771,

    Keller Williams Coastal Area P

    Bought with:

    Maggie Christian, 440926

    Seaport Real Estate Group

    Source: Hive MLS,MLS#: SA350236MLS LogoOriginating MLS: Savannah Multi-List Corporation

    Facts & features

    Interior

    Bedrooms & bathrooms
    • Bedrooms: 3
    • Bathrooms: 2
    • Full bathrooms: 2
    Heating
    • Central, Natural Gas
    Cooling
    • Central Air, Electric
    Appliances
    • Included: Dishwasher, Gas Water Heater, Microwave, Oven, Range, Range Hood, Dryer, Refrigerator, Washer
    • Laundry: Laundry Room, Washer Hookup, Dryer Hookup
    Features
    • Built-in Features, Ceiling Fan(s), Gourmet Kitchen, High Ceilings, Pantry, Pull Down Attic Stairs, Recessed Lighting, Separate Shower, Vanity
    • Attic: Pull Down Stairs
    • Has fireplace: Yes
    • Fireplace features: Living Room
    Interior area
    • Total interior livable area: 1,908 sqft

    Property

    Parking
    • Total spaces: 1
    • Parking features: Detached, Storage
    • Garage spaces: 1
    Features
    • Patio & porch: Front Porch
    • Fencing: Wood,Yard Fenced
    Lot
    • Size: 7,187 sqft
    • Features: Garden, Sprinkler System
    Details
    • Parcel number: 2009609012
    • Zoning: R6
    • Special conditions: Standard

    Construction

    Type & style
    • Home type: SingleFamily
    • Architectural style: Bungalow
    • Property subtype: Single Family Residence
    Materials
    • Brick
    • Roof: Asphalt,Metal
    Condition
    • Year built: 1939

    Utilities & green energy

    • Sewer: Public Sewer
    • Water: Public

    Community & neighborhood

    Community
    • Community features: Playground
    Location
    • Region: Savannah
    • Subdivision: Ardsley Park

    HOA & financial

    HOA
    • Has HOA: No

    Other

    Other facts
    • Listing agreement: Exclusive Right To Sell
    • Listing terms: Cash,Conventional,1031 Exchange,FHA,VA Loan
    • Ownership type: Homeowner/Owner

    Price history

    DateEventPrice
    5/22/2026Sold$592,000-1.2%$310/sqft
    Source: Hive MLS #SA350236 Report a problem
    5/5/2026Pending sale$599,000$314/sqft
    Source: Hive MLS #SA350236 Report a problem
    4/15/2026Contingent$599,000$314/sqft
    Source: Hive MLS #SA350236 Report a problem
    4/2/2026Price change$599,000-4.2%$314/sqft
    Source: Hive MLS #SA350236 Report a problem
    3/5/2026Listed for sale$625,000+119.3%$328/sqft
    Source: Hive MLS #SA350236 Report a problem
    11/26/2019Sold$285,000$149/sqft
    Source: Hive MLS #SA208941 Report a problem
    10/28/2019Pending sale$285,000$149/sqft
    Source: Keller Williams Coastal Area Partners #208941 Report a problem
    10/8/2019Price change$285,000-3.4%$149/sqft
    Source: Keller Williams Coastal Area Partners #208941 Report a problem
    9/24/2019Price change$294,900-1.4%$155/sqft
    Source: Keller Williams Coastal Area Partners #208941 Report a problem
    9/17/2019Pending sale$299,000$157/sqft
    Source: Keller Williams Coastal Area Partners #208941 Report a problem
    8/7/2019Price change$299,000-5.1%$157/sqft
    Source: Keller Williams Realty Coastal Area Partners #208941 Report a problem
    6/29/2019Listed for sale$315,000+34%$165/sqft
    Source: Keller Williams Coastal Area Partners #208941 Report a problem
    7/27/2006Sold$235,000$123/sqft
    Source: Public Record Report a problem

    Public tax history

    YearProperty taxesTax assessment
    2025$4,119 -4.9%$163,800 +9.9%
    2024$4,330 +20.2%$149,040 +20.8%
    2023$3,604 +7.8%$123,400 +7.8%
    2022$3,345 +12.5%$114,520 +18.7%
    2021$2,974 +4.1%$96,480
    2020$2,856 +6.9%$96,480 +6.4%
    2019$2,672 -30.4%$90,640 +8.3%
    2018$3,837 +7.4%$83,680 -5.9%
    2017$3,573 +5.1%$88,960 +5%
    2016$3,399 +1.6%$84,760 -2.6%
    2015$3,346 -27.9%$87,000 -1.8%
    2014$4,644 $88,600 -0.4%
    2013-- $88,960 +2.5%
    2012-- $86,760
    2011-- $86,760 -5.4%
    2010-- $91,720 -6.8%
    2009-- $98,400
    2008-- $98,400
    2007-- $98,400 +3.8%
    2006-- $94,800 +17.9%
    2005-- $80,400 +24.1%
    2003-- $64,800 +33.9%
    2002-- $48,400 +4.8%
    2001-- $46,200

    Find assessor info on the county website

    Neighborhood: Ardmore/Gould Estates/Olin Heights

    Nearby schools

    GreatSchools rating
    Get pre-qualified for a loan
    At Zillow Home Loans, we can pre-qualify you in as little as 5 minutes with no impact to your credit score.

    An equal housing lender. NMLS #10287.

    Sell for more on Zillow
    Get a Zillow Showcase℠ listing at no additional cost and you could sell for .
    $591,900
    2% more
    +$11,838
    With Zillow Showcase(estimated)
    $603,738