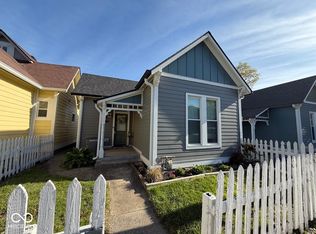
This beautifully renovated home, built in 1890, is located in the heart of Fountain Square, Indianapolis, with easy access to restaurants, shops, and entertainment. The main floor features an open floor plan with 3 bedrooms and 2 full bathrooms, complemented by a modern kitchen with brand-new appliances. Upstairs, a separate apartment offers a private kitchenette, full bathroom, sitting area, bedroom, and a cozy porch, making it ideal for guests or rental income. With its mix of historic charm and contemporary updates, this property is perfect for those seeking space, functionality, and a vibrant neighborhood lifestyle. Don't miss this rare find in one of Indianapolis's most walkable areas!
Pending
$274,900
628 E McCarty St, Indianapolis, IN 46203
4beds
2,002sqft
Residential, Single Family Residence
Built in 1890
2,178 Square Feet Lot
$-- Zestimate®
$137/sqft
$-- HOA
What's special
Private kitchenetteModern kitchenCozy porchSeparate apartmentBrand-new appliancesOpen floor plan
- 44 days
- 1,018
- 101
Zillow last checked:
Listing updated:
Listed by:
Carlee Farrell 317-345-2079,
Keller Williams Indy Metro NE
Source: MIBOR as distributed by MLS GRID,MLS#: 22017869
Facts & features
Interior
Bedrooms & bathrooms
- Bedrooms: 4
- Bathrooms: 3
- Full bathrooms: 3
- Main level bathrooms: 2
- Main level bedrooms: 2
Primary bedroom
- Level: Main
- Area: 169 Square Feet
- Dimensions: 13x13
Bedroom 2
- Level: Main
- Area: 144 Square Feet
- Dimensions: 12x12
Bedroom 3
- Level: Upper
- Area: 121 Square Feet
- Dimensions: 11x11
Bedroom 4
- Level: Upper
- Area: 135 Square Feet
- Dimensions: 15x9
Kitchen
- Level: Main
- Area: 210 Square Feet
- Dimensions: 15x14
Living room
- Level: Main
- Area: 144 Square Feet
- Dimensions: 12x12
Heating
- Forced Air, Natural Gas
Cooling
- Central Air
Appliances
- Included: Dishwasher, Disposal, MicroHood, Gas Oven, Refrigerator, Electric Water Heater
- Laundry: Main Level
Features
- Attic Access, Hardwood Floors, Ceiling Fan(s), Eat-in Kitchen
- Flooring: Hardwood
- Has basement: Yes
- Attic: Access Only
Interior area
- Total structure area: 2,002
- Total interior livable area: 2,002 sqft
- Finished area below ground: 0
Property
Parking
- Parking features: None
Features
- Levels: One and One Half
- Stories: 1
- Patio & porch: Covered
- Exterior features: Balcony
- Fencing: Fenced,Fence Complete
Lot
- Size: 2,178 Square Feet
- Features: Sidewalks
Details
- Additional structures: Barn Mini
- Parcel number: 491112121114003101
- Horse amenities: None
Construction
Type & style
- Home type: SingleFamily
- Architectural style: Colonial
- Property subtype: Residential, Single Family Residence
Materials
- Wood Siding
- Foundation: Brick/Mortar
Condition
- New construction: No
- Year built: 1890
Utilities & green energy
- Water: Public
Community & HOA
Community
- Subdivision: Greer & Waters
HOA
- Has HOA: No
Location
- Region: Indianapolis
Financial & listing details
- Price per square foot: $137/sqft
- Tax assessed value: $173,800
- Annual tax amount: $4,156
- Date on market: 7/16/2026
- Cumulative days on market: 29 days
Estimated market value
Not available
Estimated sales range
Not available
Not available
Price history
| Date | Event | Price |
|---|---|---|
| 8/24/2026 | Pending sale | $274,900$137/sqft |
Source: | ||
| 7/31/2026 | Listed for sale | $274,900$137/sqft |
Source: | ||
| 7/20/2026 | Pending sale | $274,900$137/sqft |
Source: | ||
| 7/16/2026 | Listed for sale | $274,900$137/sqft |
Source: | ||
Public tax history
| Year | Property taxes | Tax assessment |
|---|---|---|
| 2025 | $3,690 +2.6% | $173,800 +11.8% |
| 2024 | $3,596 -2.7% | $155,500 +2.6% |
| 2023 | $3,695 | $151,600 -3.1% |
| 2022 | -- | $156,500 |
Find assessor info on the county website
Monthly payment
Est. payment