Every sportsman's paradise surrounds this deep-water, canal-front home! The St. Johns River is a short boat ride away. Well-known for some of The Best Bass Fishing in the world! The boundaries border Blue Spring State Park. This is a one-owner home and has never flooded since it was built. The home has been well cared for. The setting of this home is scenic and peaceful. Wildlife abounds your yard every day. The builder of this home won "The Parade of Homes" in 1990! The primary bedroom En-Suite occupies the entire East side of the home. The kitchen, dining, and living room are open, with a split floor plan. There are 7 over-sized closets with lighting and shelving in most of them, including a massive, walk-in pantry in the kitchen. The doors and woodwork are solid wood and unscathed. The living room has a floor-to-ceiling brick fireplace that has been converted to gas. It can easily be converted back to wood burning. The skylights have not leaked since the roof was replaced on 9/2020. HVAC was replaced on 8/2011. The wellhead has recently been replaced. The exterior generator was purchased in 2018. Currently, there is no boat ramp or dock at this location. But, you are welcome to make these additions to your new home! A private, informal association for road maintenance is $240/yr. Driving can be a challenge after torrential rains without 4-wheel drive. If you don’t like peace, serenity, and driving through the wilderness to get there, then this property is not for you! The solid wood entertainment system in the living room stays.
Sold for $540,000
$540,000
628 E OLD MILL DRIVE, DEBARY, FL 32713
3beds
2,180sqft
Single Family Residence
Built in 1990
1.52 Acres Lot
$461,800 Zestimate®
$248/sqft
$2,371 Estimated rent
Home value
$461,800
$397,000 - $531,000
$2,371/mo
Zestimate® history
Owner options
List your home for rent
$2,371/mo
Rent Zestimate®
Find your next renter with Zillow Rental Manager. Plus, with online applications, you can quickly screen prospective tenants – for free.
$2,371/mo
Rent Zestimate®
Refinance and save
$3,919/mo
Est. payment
Refinancing to a lower rate could help reduce your monthly payments and save thousands over the life of the loan.
$3,919/mo
Est. payment
Explore your selling options
Work with a Zillow partner agent
Leverage their expertise and Zillow's premium Showcase listings to get your home seen by more buyers.
Get startedList with your own agent
Get your home in front of millions of buyers by listing it on Zillow.
Learn how to do itSell it yourself
Take full control of how buyers see your home on Zillow by listing For Sale by Owner (FSBO).
List your homeWhat's special
Zillow last checked:
Listing updated:
Listed by:
Betsey Fisher-Labour 386-785-3168,
GLORY INTL. REAL ESTATE CO 386-775-7778
Bought with:
Sarah Caudill, 3297466
FLORIDA LIFE REAL ESTATE GROUP
Source: Stellar MLS,MLS#: V4933588 Originating MLS: West Volusia
Originating MLS: West Volusia
Facts & features
Interior
Bedrooms & bathrooms
- Bedrooms: 3
- Bathrooms: 2
- Full bathrooms: 2
Rooms
- Room types: Utility Room
Primary bedroom
- Features: Ceiling Fan(s), En Suite Bathroom, Other, Walk-In Closet(s)
- Level: First
- Area: 208 Square Feet
- Dimensions: 13x16
Bedroom 2
- Features: Ceiling Fan(s), Walk-In Closet(s)
- Level: First
- Area: 154 Square Feet
- Dimensions: 11x14
Primary bathroom
- Features: Dual Sinks, En Suite Bathroom, Exhaust Fan, Shower No Tub, Water Closet/Priv Toilet, Window/Skylight in Bath
- Level: First
- Area: 65 Square Feet
- Dimensions: 5x13
Bathroom 2
- Features: Exhaust Fan, Tub With Shower, Window/Skylight in Bath
- Level: First
- Area: 64 Square Feet
- Dimensions: 8x8
Bathroom 3
- Features: Ceiling Fan(s)
- Level: First
- Area: 143 Square Feet
- Dimensions: 11x13
Dining room
- Level: First
- Area: 252 Square Feet
- Dimensions: 18x14
Kitchen
- Features: Window/Skylight in Bath
- Level: First
- Area: 180 Square Feet
- Dimensions: 18x10
Living room
- Features: Ceiling Fan(s)
- Level: First
- Area: 432 Square Feet
- Dimensions: 18x24
Utility room
- Level: First
- Area: 60 Square Feet
- Dimensions: 6x10
Heating
- Central, Electric, Heat Pump
Cooling
- Central Air
Appliances
- Included: Oven, Cooktop, Dishwasher, Disposal, Dryer, Electric Water Heater, Microwave, Refrigerator, Washer
- Laundry: In Garage
Features
- Built-in Features, Cathedral Ceiling(s), Ceiling Fan(s), Eating Space In Kitchen, High Ceilings, Living Room/Dining Room Combo, Primary Bedroom Main Floor, Open Floorplan, Solid Wood Cabinets, Split Bedroom, Thermostat, Tray Ceiling(s), Vaulted Ceiling(s), Walk-In Closet(s)
- Flooring: Carpet, Linoleum
- Doors: French Doors
- Windows: Skylight(s), Window Treatments
- Has fireplace: Yes
- Fireplace features: Gas, Masonry, Wood Burning
Interior area
- Total structure area: 3,404
- Total interior livable area: 2,180 sqft
Property
Parking
- Total spaces: 4
- Parking features: Circular Driveway, Garage Door Opener
- Attached garage spaces: 2
- Carport spaces: 2
- Covered spaces: 4
- Has uncovered spaces: Yes
Features
- Levels: One
- Stories: 1
- Patio & porch: Covered, Front Porch, Rear Porch, Screened
- Exterior features: Lighting
- Has view: Yes
- View description: Trees/Woods, Water, Canal
- Has water view: Yes
- Water view: Water,Canal
- Waterfront features: Canal - Brackish, Brackish Canal Access, River Access
- Body of water: ST. JOHNS RIVER
Lot
- Size: 1.52 Acres
- Dimensions: 100 x 663
- Features: Cleared, Conservation Area, City Lot, Level, Oversized Lot
- Residential vegetation: Bamboo, Oak Trees, Wooded
Details
- Additional structures: Other
- Parcel number: 2398396
- Zoning: R1
- Special conditions: None
Construction
Type & style
- Home type: SingleFamily
- Architectural style: Ranch
- Property subtype: Single Family Residence
Materials
- Brick, Vinyl Siding, Wood Frame
- Foundation: Slab
- Roof: Shingle
Condition
- Completed
- New construction: No
- Year built: 1990
Details
- Builder name: Aspen By Design Custom Built
Utilities & green energy
- Sewer: Septic Tank
- Water: Well
- Utilities for property: Electricity Connected, Phone Available, Propane, Underground Utilities, Water Connected
Community & HOA
Community
- Security: Smoke Detector(s)
- Pet fee: $0 monthly
- Subdivision: ST JOHNS RIVER ACRES UNIT A UNREC 211
HOA
- Has HOA: No
Location
- Region: Debary
Financial & listing details
- Price per square foot: $248/sqft
- Annual tax amount: $1,219
- Date on market: 12/10/2023
- Cumulative days on market: 10 days
- Listing terms: Cash,Conventional
- Ownership: Fee Simple
- Total actual rent: 0
- Electric utility on property: Yes
- Road surface type: Unimproved, Dirt, Gravel, Limerock
Price history
| Date | Event | Price |
|---|---|---|
| 1/26/2024 | Sold | $540,000-2.6%$248/sqft |
Source:  Stellar MLS #V4933588 Report a problem Stellar MLS #V4933588 Report a problem | ||
| 12/20/2023 | Pending sale | $554,500$254/sqft |
Source: Stellar MLS #V4933588 Report a problem | ||
| 12/10/2023 | Listed for sale | $554,500$254/sqft |
Source: Stellar MLS #V4933588 Report a problem | ||
Public tax history
Tax history is unavailable.
Neighborhood: 32713
Nearby homes
- $645,8503 bd2 ba2.2k sqft624 E Old Mill Dr, Debary, FL 32713Sold
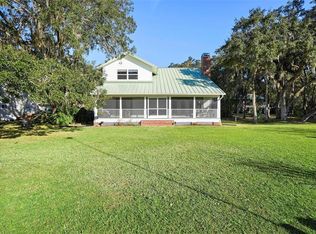
- $540,0003 bd2 ba2.1k sqft628 Old Mill Dr, Debary, FL 32713Sold
- $81,900-- bd-- ba-- sqft632 Old Mill Dr, Debary, FL 32713Off Market
- $---- bd-- ba-- sqft636 E Old Mill Dr, Debary, FL 32713Off Market
- $658,7201.45 acres636 Old Mill Dr, Debary, FL 32713Off Market
- $484,1003 bd2 ba1.6k sqft620 Old Mill Dr, Debary, FL 32713Off Market
- $76,4811 bd1 ba216 sqft640 Old Mill Dr, Debary, FL 32713Off Market
- $90,0001.52 acres644 Old Mill Dr LOT 70, Debary, FL 32713Sold
Nearby schools
GreatSchools rating
- 9/10Debary Elementary SchoolGrades: PK-5Distance: 2.7 mi
- 4/10River Springs Middle SchoolGrades: 6-8Distance: 2.4 mi
- 5/10University High SchoolGrades: 9-12Distance: 2.1 mi
Schools provided by the listing agent
- Elementary: Debary Elem
- Middle: River Springs Middle School
- High: University High School-VOL
Source: Stellar MLS. This data may not be complete. We recommend contacting the local school district to confirm school assignments for this home.
Get a cash offer in 3 minutes
Find out how much your home could sell for in as little as 3 minutes with a no-obligation cash offer.
Estimated market value
$461,800
Get a cash offer in 3 minutes
Find out how much your home could sell for in as little as 3 minutes with a no-obligation cash offer.
Estimated market value
$461,800
- Florida
- Volusia County
- Debary
- 32713
- 628 E OLD MILL DRIVE
