Visit our sales center for more information on The Estates of Eckford community at 2113 Kohli Dr Troy . We are proud to present Estates of Eckford, a community that is an oasis of beauty in the heart of it all! Offering 22 thoughtfully designed residences in a beautiful community. This home features our Select floorplan that includes a 2 story grand great room, open to a large kitchen. Hardwood at the kitchen, foyer, mudroom and laundry room. Gourmet kitchen layout includes a large pantry and oversized island, granite, undermount sink, pull out faucet and chimney hood fan! Designer cabinetry with granite and undermount sinks at all bathrooms. The primary suite features a walk-in closet, soaking tub and oversized shower. Builder is offering a one-year home warranty. Tableau by Mondrian does not require a construction loan, making this construction easier and more affordable. Tableau by Mondrian, designed for elegant living! *Photo is not of actual house*
Sold for $1,016,675
$1,016,675
628 Eckford Dr, Troy, MI 48085
4beds
3,415sqft
Single Family Residence
Built in 2025
0.28 Acres Lot
$1,044,000 Zestimate®
$298/sqft
$4,994 Estimated rent
Home value
$1,044,000
$981,000 - $1.11M
$4,994/mo
Zestimate® history
Owner options
List your home for rent
$4,994/mo
Rent Zestimate®
Find your next renter with Zillow Rental Manager. Plus, with online applications, you can quickly screen prospective tenants – for free.
$4,994/mo
Rent Zestimate®
Refinance and save
$7,146/mo
Est. payment
Refinancing to a lower rate could help reduce your monthly payments and save thousands over the life of the loan.
$7,146/mo
Est. payment
Explore your selling options
Work with a Zillow partner agent
Leverage their expertise and Zillow's premium Showcase listings to get your home seen by more buyers.
Get startedList with your own agent
Get your home in front of millions of buyers by listing it on Zillow.
Learn how to do itSell it yourself
Take full control of how buyers see your home on Zillow by listing For Sale by Owner (FSBO).
List your homeWhat's special
Oversized islandPrimary suiteWalk-in closetOversized showerSoaking tubPull out faucetChimney hood fan
Zillow last checked:
Listing updated:
Listed by:
Sahar N Fakhouri 248-680-9074,
Mondrian Properties R E, LLC
Bought with:
Jay Zheng, 6501378881
EXP Realty Main
Source: Realcomp II,MLS#: 20240074377
Facts & features
Interior
Bedrooms & bathrooms
- Bedrooms: 4
- Bathrooms: 3
- Full bathrooms: 2
- 1/2 bathrooms: 1
Primary bedroom
- Level: Second
- Area: 304
- Dimensions: 19 x 16
Bedroom
- Level: Second
- Area: 143
- Dimensions: 13 x 11
Bedroom
- Level: Second
- Area: 121
- Dimensions: 11 x 11
Bedroom
- Level: Second
- Area: 168
- Dimensions: 14 x 12
Primary bathroom
- Level: Second
Other
- Level: Second
Other
- Level: Entry
Heating
- Forced Air, Natural Gas
Features
- Basement: Unfinished
- Has fireplace: No
Interior area
- Total interior livable area: 3,415 sqft
- Finished area above ground: 3,415
Property
Parking
- Total spaces: 3
- Parking features: Three Car Garage, Attached
- Attached garage spaces: 3
Features
- Levels: Two
- Stories: 2
- Entry location: GroundLevel
- Pool features: None
Lot
- Size: 0.28 Acres
- Dimensions: 85 x 128 x 86 x 128
Details
- Parcel number: 882015253008
- Special conditions: Short Sale No,Standard
Construction
Type & style
- Home type: SingleFamily
- Architectural style: Colonial
- Property subtype: Single Family Residence
Materials
- Brick
- Foundation: Basement, Poured
Condition
- New Construction
- New construction: Yes
- Year built: 2025
Details
- Warranty included: Yes
Utilities & green energy
- Sewer: Public Sewer
- Water: Public
Community & HOA
HOA
- Has HOA: Yes
- HOA fee: $600 annually
- HOA phone: 586-726-7340
Location
- Region: Troy
Financial & listing details
- Price per square foot: $298/sqft
- Date on market: 10/5/2024
- Cumulative days on market: 46 days
- Listing agreement: Exclusive Right To Sell
- Listing terms: Cash,Conventional
- Exclusions: Exclusion(s) Do Not Exist
Price history
| Date | Event | Price |
|---|---|---|
| 11/13/2025 | Sold | $1,016,675+21%$298/sqft |
Source:  Realcomp II #20240074377 Report a problem Realcomp II #20240074377 Report a problem | ||
| 11/20/2024 | Pending sale | $839,900$246/sqft |
Source: Realcomp II #20240074377 Report a problem | ||
| 10/23/2024 | Price change | $839,900+0.6%$246/sqft |
Source: Realcomp II #20240074377 Report a problem | ||
| 10/5/2024 | Listed for sale | $834,900$244/sqft |
Source: Realcomp II #20240074377 Report a problem | ||
Public tax history
Tax history is unavailable.
Neighborhood: 48085
Nearby homes
- $1,138,9904 bd4 ba3.9k sqft503 Blaketon Ct, Troy, MI 48085Sold
- $1,010,3204 bd3 ba3.9k sqft520 Eckford Dr, Troy, MI 48085Sold
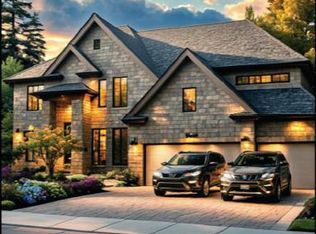
- $443,2402 Acres600 Eckford Dr, Troy, MI 48085Off Market
- $1,019,1004 bd4 ba3.9k sqft556 Eckford Dr, Troy, MI 48085Sold
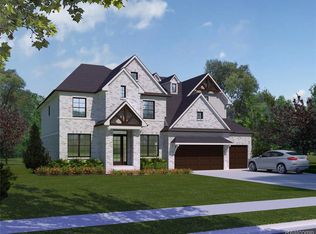
- $998,5004 bd4 ba3.9k sqft574 Eckford Dr, Troy, MI 48085Sold
- $969,9004 bd4 ba4k sqft538 Eckford Dr, Troy, MI 48085Sold
- $994,8004 bd4 ba3.8k sqft502 Eckford Dr, Troy, MI 48085Sold
- $357,9002 bd1 ba1.6k sqft530 Eckford Dr, Troy, MI 48085Off Market
Nearby schools
GreatSchools rating
- 9/10Leonard Elementary SchoolGrades: K-5Distance: 0.2 mi
- 8/10Smith Middle SchoolGrades: 6-8Distance: 1.4 mi
- 9/10Troy High SchoolGrades: 9-12Distance: 2.2 mi
Get a cash offer in 3 minutes
Find out how much your home could sell for in as little as 3 minutes with a no-obligation cash offer.
Estimated market value
$1,044,000
Get a cash offer in 3 minutes
Find out how much your home could sell for in as little as 3 minutes with a no-obligation cash offer.
Estimated market value
$1,044,000
- Michigan
- Oakland County
- Troy
- 48085
- 628 Eckford Dr
Nearby cities
Nearby zip codes
Other Troy Topics
