Welcome to Perico Bay Village, where maintenance-free waterfront living, an active social atmosphere, and exceptional amenities come together to create an outstanding Florida lifestyle. You will be 2 miles to the BEST BEACHES of the GULF WATERS of ANNA MARIA ISLAND! This beautifully maintained, furnished condominium offers 1,985 sqft. The glassed-in lanai offering natural light to this 3bedroom, 2 bath is highlighted by the views of the mangroves amongst the water with its wide array of bird watching. As the largest floor plan in Perico Bay Village, this light-filled top-floor corner unit is constructed with cement block from top to bottom, providing both durability and peace of mind. Inside, a split-bedroom layout offers privacy and flexibility, complemented by a vaulted ceiling in the main living area, ceiling fans, and an open living and dining space that feels bright and welcoming. The kitchen features stainless steel appliances and a breakfast bar, flowing naturally into the main living areas for easy everyday living and entertaining. One of the home’s standout features is the enclosed Florida room, where you can enjoy your morning coffee, watch birds, or take in peaceful wildlife and sunset views overlooking a small lagoon fed by Tampa Bay. Sliding glass doors allow refreshing coastal breezes to move through the space, creating a relaxing indoor-outdoor atmosphere. Just off the dining area, a screened lanai provides additional outdoor living space—perfect for grilling, relaxing, or enjoying the surrounding scenery. The primary suite offers a walk-in closet and an updated en-suite bath featuring quartz countertops, dual sinks and cabinetry, and a walk-in tile shower with glass enclosure. Two additional bedrooms provide ample space for guests, with a guest bath conveniently located nearby. Additional highlights include interior washer and dryer, an extra walk-in storage closet, and recent updates throughout the home, including a new air conditioning system and ductwork, new kitchen stove/range and microwave, and luxury vinyl flooring. Convenience continues with an assigned covered carport parking space located just outside the front door, along with ample guest parking. Perico Bay Village is gated, Residents enjoy miles of recreational trails, a bird sanctuary, a heated community pool near the unit, an Olympic-size heated pool with lap lanes, an active clubhouse with frequent social events, a fitness center, four lighted tennis courts, pickleball courts, shuffleboard, and direct water access with paddleboard and kayak launch and storage. You can ride your bike or walk the streets in PBC or go to 3 different nearby nature preserves. Condo fees include exterior maintenance, cable, internet, water, sewer, and trash, allowing for true maintenance-free living. There are no age restrictions, and TWO pets are allowed with a combined weight of up to 40 pounds. Ideally located just minutes from Anna Maria Island, this home offers easy access to the area’s best beaches, the Sandbar restaurant shopping on Pine Avenue, Visit to the Florida Maritime Museum and entertainment ranges from pier fishing to sunset tiki cruises. With its spacious layout, turnkey furnishings, water views, and access to one of the area’s most amenity-rich waterfront communities, this Perico Bay Village residence presents an exceptional opportunity. Contact us today to schedule your private showing and experience this slice of Florida paradise in person.
Sold for $325,000
$325,000
628 ESTUARY DRIVE, BRADENTON, FL 34209
3beds
1,985sqft
Condominium
Built in 1985
-- sqft lot
$325,100 Zestimate®
$164/sqft
$3,172 Estimated rent
Home value
$325,100
$299,000 - $351,000
$3,172/mo
Zestimate® history
Owner options
List your home for rent
$3,172/mo
Rent Zestimate®
Find your next renter with Zillow Rental Manager. Plus, with online applications, you can quickly screen prospective tenants – for free.
$3,172/mo
Rent Zestimate®
Refinance and save
$3,030/mo
Est. payment
Refinancing to a lower rate could help reduce your monthly payments and save thousands over the life of the loan.
$3,030/mo
Est. payment
Explore your selling options
Work with a Zillow partner agent
Leverage their expertise and Zillow's premium Showcase listings to get your home seen by more buyers.
Get startedList with your own agent
Get your home in front of millions of buyers by listing it on Zillow.
Learn how to do itSell it yourself
Take full control of how buyers see your home on Zillow by listing For Sale by Owner (FSBO).
List your homeWhat's special
Turnkey furnishingsAmple guest parkingCeiling fansWater viewsExtra walk-in storage closetInterior washer and dryerLuxury vinyl flooring
Zillow last checked:
Listing updated:
Listed by:
Rachel Tritschler 941-993-5892,
RE/MAX ALLIANCE GROUP 941-954-5454,
Rick Tritschler, Jr. 941-928-1292,
RE/MAX ALLIANCE GROUP
Bought with:
Miguel Rosa, 3381453
WAGNER REALTY
Source: Stellar MLS,MLS#: A4681521 Originating MLS: Sarasota - Manatee
Originating MLS: Sarasota - Manatee
Facts & features
Interior
Bedrooms & bathrooms
- Bedrooms: 3
- Bathrooms: 2
- Full bathrooms: 2
Rooms
- Room types: Bonus Room, Florida Room
Primary bedroom
- Features: Ceiling Fan(s), En Suite Bathroom, Walk-In Closet(s)
- Level: First
- Area: 228 Square Feet
- Dimensions: 12x19
Bedroom 2
- Features: Built-in Closet
- Level: First
- Area: 132 Square Feet
- Dimensions: 11x12
Bedroom 3
- Features: Built-in Closet
- Level: First
- Area: 132 Square Feet
- Dimensions: 11x12
Primary bathroom
- Features: Dual Sinks, En Suite Bathroom, Shower No Tub, Stone Counters
- Level: First
- Area: 65 Square Feet
- Dimensions: 5x13
Bathroom 2
- Features: Tub With Shower
- Level: First
- Area: 40 Square Feet
- Dimensions: 5x8
Dining room
- Level: First
- Area: 180 Square Feet
- Dimensions: 12x15
Florida room
- Features: Ceiling Fan(s), Storage Closet
- Level: First
- Area: 266 Square Feet
- Dimensions: 19x14
Kitchen
- Features: Breakfast Bar, Pantry
- Level: First
- Area: 120 Square Feet
- Dimensions: 10x12
Living room
- Features: Ceiling Fan(s)
- Level: First
- Area: 330 Square Feet
- Dimensions: 15x22
Heating
- Central, Electric
Cooling
- Central Air
Appliances
- Included: Dishwasher, Dryer, Electric Water Heater, Microwave, Range, Refrigerator, Washer
- Laundry: Inside, Laundry Closet
Features
- Ceiling Fan(s), High Ceilings, Living Room/Dining Room Combo, Open Floorplan, Primary Bedroom Main Floor, Solid Surface Counters, Solid Wood Cabinets, Split Bedroom, Thermostat, Vaulted Ceiling(s), Walk-In Closet(s)
- Flooring: Laminate, Luxury Vinyl, Tile
- Doors: Sliding Doors
- Windows: Drapes, Rods, Shades, Window Treatments
- Has fireplace: No
- Common walls with other units/homes: Corner Unit,End Unit
Interior area
- Total structure area: 2,014
- Total interior livable area: 1,985 sqft
Property
Parking
- Total spaces: 1
- Parking features: Covered, Guest
- Carport spaces: 1
Features
- Levels: One
- Stories: 1
- Patio & porch: Covered, Deck, Patio, Porch, Side Porch
- Exterior features: Balcony, Irrigation System, Rain Gutters
- Has view: Yes
- View description: Trees/Woods, Water, Bay/Harbor - Partial, Lagoon
- Has water view: Yes
- Water view: Water,Bay/Harbor - Partial,Lagoon
- Waterfront features: Lagoon
Lot
- Features: FloodZone, City Lot, Landscaped, Near Public Transit
- Residential vegetation: Mature Landscaping, Trees/Landscaped
Details
- Parcel number: 7360901503
- Zoning: PDP
- Special conditions: None
Construction
Type & style
- Home type: Condo
- Architectural style: Florida
- Property subtype: Condominium
Materials
- Block, Stucco
- Foundation: Slab
- Roof: Concrete,Tile
Condition
- New construction: No
- Year built: 1985
Utilities & green energy
- Sewer: Public Sewer
- Water: Public
- Utilities for property: BB/HS Internet Available, Cable Connected, Electricity Connected, Public, Sewer Connected, Sprinkler Recycled, Water Connected
Community & HOA
Community
- Features: Fishing, Association Recreation - Owned, Buyer Approval Required, Clubhouse, Community Mailbox, Deed Restrictions, Fitness Center, Gated Community - Guard, Pool, Tennis Court(s)
- Security: Smoke Detector(s)
- Pet fee: $0 monthly
- Subdivision: PERICO BAY VILLAGE
HOA
- Has HOA: No
- Amenities included: Cable TV, Clubhouse, Fitness Center, Gated, Maintenance, Pickleball Court(s), Pool, Recreation Facilities, Shuffleboard Court, Spa/Hot Tub, Tennis Court(s), Vehicle Restrictions
- Services included: 24-Hour Guard, Cable TV, Common Area Taxes, Community Pool, Reserve Fund, Insurance, Internet, Maintenance Structure, Maintenance Grounds, Manager, Pest Control, Pool Maintenance, Private Road, Recreational Facilities, Security, Sewer, Trash, Water
- HOA fee: $833 monthly
- HOA name: Sunstate Management - Nicole Banks
- HOA phone: 941-870-4920
Location
- Region: Bradenton
Financial & listing details
- Price per square foot: $164/sqft
- Tax assessed value: $433,500
- Annual tax amount: $7,606
- Date on market: 2/17/2026
- Cumulative days on market: 114 days
- Listing terms: Cash,Conventional,FHA,VA Loan
- Ownership: Condominium
- Total actual rent: 0
- Electric utility on property: Yes
- Road surface type: Paved, Asphalt
Price history
| Date | Event | Price |
|---|---|---|
| 3/31/2026 | Sold | $325,000-7.1%$164/sqft |
Source:  Stellar MLS #A4681521 Report a problem Stellar MLS #A4681521 Report a problem | ||
| 3/4/2026 | Pending sale | $350,000$176/sqft |
Source: Stellar MLS #A4681521 Report a problem | ||
| 2/26/2026 | Listed for sale | $350,000$176/sqft |
Source: Stellar MLS #A4681521 Report a problem | ||
| 2/18/2026 | Pending sale | $350,000$176/sqft |
Source: Stellar MLS #A4681521 Report a problem | ||
| 2/17/2026 | Listed for sale | $350,000-22.2%$176/sqft |
Source: Stellar MLS #A4681521 Report a problem | ||
| 2/4/2026 | Listing removed | $449,900$227/sqft |
Source: Stellar MLS #A4668517 Report a problem | ||
| 10/20/2025 | Listed for sale | $449,900-5.3%$227/sqft |
Source: Stellar MLS #A4668517 Report a problem | ||
| 7/31/2025 | Listing removed | $475,000$239/sqft |
Source: Stellar MLS #A4646707 Report a problem | ||
| 5/21/2025 | Price change | $475,000-5%$239/sqft |
Source: Stellar MLS #A4646707 Report a problem | ||
| 4/5/2025 | Listed for sale | $499,900+138%$252/sqft |
Source: Stellar MLS #A4646707 Report a problem | ||
| 5/20/2013 | Sold | $210,000-8.7%$106/sqft |
Source: Public Record Report a problem | ||
| 6/15/2012 | Price change | $229,900-4.2%$116/sqft |
Source: Coldwell Banker Residential Real Estate - Manatee #M5829840 Report a problem | ||
| 11/23/2011 | Price change | $240,000-4%$121/sqft |
Source: Signature Sotheby's International Realty #A3943451 Report a problem | ||
| 5/15/2011 | Price change | $249,900-15.3%$126/sqft |
Source: Signature Sotheby's International Realty #A3943451 Report a problem | ||
| 11/19/2010 | Price change | $295,000-9.2%$149/sqft |
Source: SATO REAL ESTATE INC. #M5817168 Report a problem | ||
| 11/1/2010 | Listed for sale | $325,000$164/sqft |
Source: SATO REAL ESTATE INC. #M5817168 Report a problem | ||
Public tax history
| Year | Property taxes | Tax assessment |
|---|---|---|
| 2025 | $7,607 -3.8% | $402,628 +10% |
| 2024 | $7,908 +5.5% | $366,025 +10% |
| 2023 | $7,499 +23.2% | $332,750 +10% |
| 2022 | $6,085 +12.6% | $302,500 +10% |
| 2021 | $5,403 +3.1% | $275,000 +3.8% |
| 2020 | $5,239 -0.9% | $265,000 |
| 2019 | $5,285 | $265,000 +6% |
| 2018 | $5,285 +4.9% | $250,000 +2.7% |
| 2017 | $5,039 +19.1% | $243,500 |
| 2016 | $4,231 | $243,500 +16% |
| 2015 | $4,231 | $209,900 +0.4% |
| 2014 | $4,231 +3.6% | $209,131 +4.7% |
| 2013 | $4,084 +408268% | $199,671 +32.1% |
| 2012 | $1 | $151,203 +3% |
| 2011 | $1 | $146,799 +1.5% |
| 2010 | -- | $144,630 +2.7% |
| 2009 | $1,943 -13.5% | $140,828 +0.1% |
| 2008 | $2,246 +6.8% | $140,687 +3% |
| 2007 | $2,103 -5.7% | $136,589 +2.5% |
| 2006 | $2,231 +1.1% | $133,258 +3% |
| 2005 | $2,207 +2.5% | $129,377 +3% |
| 2004 | $2,153 +3.1% | $125,609 +1.9% |
| 2003 | $2,089 +2.6% | $123,267 +2.4% |
| 2002 | $2,036 +5% | $120,378 +1.6% |
| 2001 | $1,938 +2.1% | $118,482 +3% |
| 2000 | $1,899 | $115,031 |
Find assessor info on the county website
Neighborhood: 34209
Nearby homes
- $377,0002 bd2 ba1.2k sqft623 Estuary Dr, Bradenton, FL 34209Sold
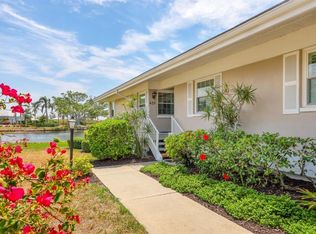
- $312,9002 bd2 ba1.3k sqft630 Estuary Dr, Bradenton, FL 34209Off Market
- $326,8002 bd2 ba1.4k sqft632 Estuary Dr, Bradenton, FL 34209Off Market
- $366,5002 bd2 ba1.4k sqft634 Estuary Dr, Bradenton, FL 34209Off Market
- $413,1003 bd2 ba1.8k sqft640 Estuary Dr, Bradenton, FL 34209Off Market
- $293,4002 bd2 ba1.1k sqft703 Estuary Dr, Bradenton, FL 34209Off Market
- $348,2002 bd2 ba1.4k sqft706 Estuary Dr, Bradenton, FL 34209Off Market
- $349,7002 bd2 ba1.4k sqft707 Estuary Dr, Bradenton, FL 34209Off Market
Nearby schools
GreatSchools rating
- 9/10Ida M. Stewart Elementary SchoolGrades: PK-5Distance: 2.5 mi
- 4/10Martha B. King Middle SchoolGrades: 6-8Distance: 2.6 mi
- 3/10Manatee High SchoolGrades: 8-12Distance: 5.1 mi
Schools provided by the listing agent
- Elementary: Ida M. Stewart Elementary
- Middle: Martha B. King Middle
- High: Manatee High
Source: Stellar MLS. This data may not be complete. We recommend contacting the local school district to confirm school assignments for this home.
Get a cash offer in 3 minutes
Find out how much your home could sell for in as little as 3 minutes with a no-obligation cash offer.
Estimated market value
$325,100
Get a cash offer in 3 minutes
Find out how much your home could sell for in as little as 3 minutes with a no-obligation cash offer.
Estimated market value
$325,100
- Florida
- Manatee County
- Bradenton
- 34209
- 628 ESTUARY DRIVE
Nearby cities
Nearby neighborhoods
Nearby zip codes
Other Bradenton Topics
