Skip main navigation
Off market
Street View
  • $532,800

    628 Evergreen Dr, York, PA 17402

    4beds
    4,015sqft
    SingleFamily
    Built in 1992
    0.55 Acres Lot
    $532,800 Zestimate®
    $133/sqft
    $3,398 Estimated rent

    Home value

    $532,800

    $506,000 - $565,000

    $3,398/mo

    Zestimate® history
    Loading
    Loading...

    Owner options

    List your home for rent

    $3,398/mo

    Rent Zestimate®

    Find your next renter with Zillow Rental Manager. Plus, with online applications, you can quickly screen prospective tenants – for free.

    Learn more

    $3,398/mo

    Rent Zestimate®

    Refinance and save

    $3,515/mo

    Est. payment

    Refinancing to a lower rate could help reduce your monthly payments and save thousands over the life of the loan.

    See today's rates

    $3,515/mo

    Est. payment

    Explore your selling options

    Work with a Zillow partner agent

    Leverage their expertise and Zillow's premium Showcase listings to get your home seen by more buyers.

    Get started

    List with your own agent

    Get your home in front of millions of buyers by listing it on Zillow.

    Learn how to do it

    Sell it yourself

    Take full control of how buyers see your home on Zillow by listing For Sale by Owner (FSBO).

    List your home

    What's special

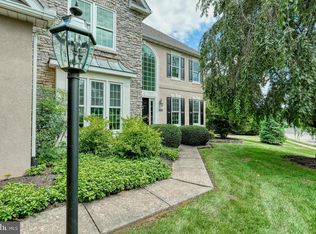
    Spacious and energy efficient, 4 or possible 5 bedroom/3 full bath, all brick contemporary rancher custom built home located in the Chestnut Run development. The home features a beautiful covered front entrance with pillared brick archway front. The grand front door way features cut glass transoms and a stained glass center piece. The .55 acre lot is flat with mature landscaping book-ended by two majestic oak trees and lots of open space for gardening and play. The lot includes a large 12 by 10 shed that is ideal for yard equipment and season storage. There is a Roman paver patio in the back of the home that is accessible from both the master suite and main living area. Backyard landscaping showcases a stunning Japanese thread leaf maple that has to be seen to be believed. The front foyer is floored with large, natural marble tile and opens to a huge great room with 10 ft. ceilings. The great room which is perfect for entertaining, is backed by large windows for lots of day time lighting. The flooring is gorgeous Tigerwood. A familyroom opens up from both the great room and the kitchen area. Even with lots of natural lighting, this room is a wonderful space for gatherings. A custom brick wood burning fireplace is ready for natural logs or a natural gas fixture can be added using the gas piping already roughed in. Immediately off the family room is a large chef-s kitchen. A down draft stainless cooktop is found on the center island that is also convenient to the double wall mounted oven. The 9 ft. ceiling in the kitchen allowed the architect to include extra tall kitchen cabinets that includes a pantry with pull out shelves. The triple set of atrium panels and door to the side porch provides abundant southern lighting for the large eat-in area of kitchen. In addition to being the most convenient way of accessing the yard from inside, the porch is also an ideal place to locate a grill. Three bedrooms are located together, separate from the remainder of the home. The master suite includes a spacious bedroom, large walk-in closet, and newly remodeled bathroom with water closet. The modern tiled shower includes matching granite accents and Hans Grohe rain shower fixture. An atrium door opens to the back patio. A laundry/mudroom gives access to the basement stairs and garage. The basement includes a stunning finished area with surround sound system. There is even enough space for exercise equipment. An unfinished storage room has a Bilco stair access to the yard. Another large unfinished space encloses the ventilation utilities and can serve as a storage space and/or shop area. There is a finished bonus room/ office or even a possible 5th bedroom, a closet and enclosed future bathroom space that has drain plumbing and roughed in vent piping. Total finished space in the basement is over 1200 square feet. This impressive home has even more hidden gems that you must see to appreciate. **Ask your agent for the additional features in the associated documents.**

    This property is off market, which means it's not currently listed for sale or rent on Zillow. This may be different from what's available on other websites or public sources.

    Facts & features

    Interior

    Bedrooms & bathrooms
    • Bedrooms: 4
    • Bathrooms: 3
    • Full bathrooms: 3
    Heating
    • Forced air
    Cooling
    • Central
    Features
    • Basement: Finished
    • Has fireplace: Yes
    • Fireplace features: wood stove
    Interior area
    • Total interior livable area: 4,015 sqft

    Property

    Parking
    • Parking features: Garage - Attached
    Features
    • Exterior features: Brick
    Lot
    • Size: 0.55 Acres
    Details
    • Parcel number: 540004800310000000

    Construction

    Type & style
    • Home type: SingleFamily
    • Architectural style: Contemporary
    Condition
    • Year built: 1992

    Community & HOA

    Location
    • Region: York

    Financial & listing details

    • Price per square foot: $133/sqft
    • Tax assessed value: $268,090
    • Annual tax amount: $9,202

    Price history

    DateEventPrice
    4/11/2019Sold$342,000$85/sqft
    Source: Public Record Report a problem
    2/26/2019Pending sale$342,000+0.6%$85/sqft
    Source: Howard Hanna - Shrewsbury #PAYK110112 Report a problem
    2/20/2019Listed for sale$339,900$85/sqft
    Source: Howard Hanna Real Estate Services-Shrewsbury #PAYK110112 Report a problem

    Public tax history

    YearProperty taxesTax assessment
    2025$9,202 +0.4%$268,090
    2024$9,168 $268,090
    2023$9,168 +9.7%$268,090
    2022$8,356 -2.9%$268,090
    2021$8,603 +3%$268,090
    2020$8,356 +0.3%$268,090
    2019$8,330 +0.7%$268,090
    2018$8,273 +385.2%$268,090
    2017$1,705 $268,090
    2016-- $268,090
    2015-- $268,090
    2014-- $268,090
    2013-- $268,090
    2012-- $268,090
    2011-- $268,090
    2010-- $268,090
    2009-- $268,090
    2008-- $268,090
    2007-- $268,090
    2006-- $268,090 +19%
    2005-- $225,240
    2004-- $225,240
    2003-- $225,240
    2002-- $225,240
    2000-- $225,240
    1999-- $225,240
    Find assessor info on the county website

    Neighborhood: 17402

    Nearby schools

    GreatSchools rating
    Schools provided by the listing agent
    • Middle: Dallastown Area
    • High: Dallastown Area Senior
    • District: DALLASTOWN AREA

    Source: The MLS. This data may not be complete. We recommend contacting the local school district to confirm school assignments for this home.

    Get pre-qualified for a loan
    At Zillow Home Loans, we can pre-qualify you in as little as 5 minutes with no impact to your credit score.

    An equal housing lender. NMLS #10287.

    Sell for more on Zillow
    Get a Zillow Showcase℠ listing at no additional cost and you could sell for .
    $532,800
    2% more
    +$10,656
    With Zillow Showcase(estimated)
    $543,456