BEAUTIFUL 2 BEDROOM, 2 BATH CONDO FOR RENT!
Enjoy peaceful lake views and comfortable living in this beautifully maintained upstairs condo, featuring a private balcony overlooking a serene lake and lush green gardens.
Property Highlights:
2 spacious bedrooms | 2 full bathrooms
Freshly primed throughout
Brand-new appliances
Spacious, open floor plan with an inviting living area
Private balcony with beautiful lake and garden views
Convenient indoor laundry space
Trash pickup and basic cable included
Community Amenities:
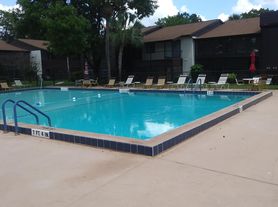
Sparkling community swimming pool
Beautifully maintained grounds and green spaces
Golf course surroundings
Peaceful and inviting community atmosphere
Call me for a your
One year lease .
No smoking unit a small pet allow a cat or a dog .Tennat is responsible for water and power landlord pays for HOA fees and includes trash pick up, basic cable, community pool, use of the green recreational areas, golf course and outside maintenance.
Apartment for rent
Apartment
Available now
Cats OK
Air conditioner, central air
In unit laundry
Off street parking
What's special
Golf course surroundingsConvenient indoor laundry spaceSparkling community swimming poolBeautifully maintained upstairs condoBrand-new appliances
- 24 days |
- -- |
- -- |
Zillow last checked:
Listing updated:
Travel times

Let’s turn your rent into credit progress
Build credit history with every on-time payment and get credit for the payment you’re already making.
Facts & features
Interior
Bedrooms & bathrooms
- Bedrooms: 2
- Bathrooms: 2
- Full bathrooms: 2
Cooling
- Air Conditioner, Central Air
Appliances
- Included: Dishwasher, Dryer, Microwave Oven, Refrigerator, Washer
- Laundry: In Unit
Features
- Flooring: Hardwood
Interior area
- Total interior livable area: 1,072 sqft
Property
Parking
- Parking features: Off Street
- Details: Contact manager
Features
- Patio & porch: Patio
- Pool features: Pool
Details
- Parcel number: 9049401202
Construction
Type & style
- Home type: Apartment
- Property subtype: Apartment
Utilities & green energy
- Utilities for property: Cable, Cable Connected, Garbage
Building
Management
- Pets allowed: Yes
Community & HOA
Community
- Features: Golf, Pool
Location
- Region: Ocala
Financial & listing details
- Lease term: 1 Year
Nearby apartments for rent


Price history
| Date | Event | Price |
|---|---|---|
| 10/14/2026 | Price change | $1,200-4%$1/sqft |
Source: Zillow Rentals Report a problem | ||
| 9/22/2026 | Listed for rent | $1,250$1/sqft |
Source: Zillow Rentals Report a problem | ||
| 9/7/2026 | Sold | $112,500-6.3%$105/sqft |
Source:  Stellar MLS #OM728757 Report a problem Stellar MLS #OM728757 Report a problem | ||
| 8/11/2026 | Listed for sale | $120,000$112/sqft |
Source: Stellar MLS #OM728757 Report a problem | ||
| 8/8/2026 | Contingent | $120,000$112/sqft |
Source: Stellar MLS #OM728757 Report a problem | ||
| 7/18/2026 | Listed for sale | $120,000+222.6%$112/sqft |
Source: Stellar MLS #OM728757 Report a problem | ||
| 9/17/2002 | Sold | $37,200$35/sqft |
Source: Public Record Report a problem | ||