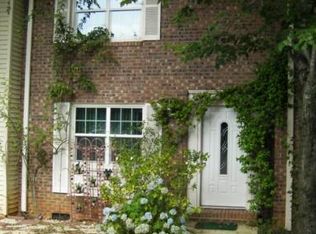
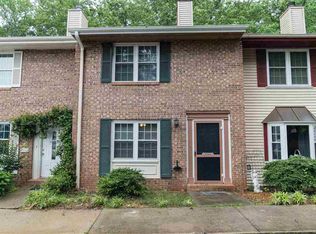
MOVE-IN READY NOW! Incredible opportunity to buy for yourself or use as an investment property. This 2 Bedroom/2.5 bath END UNIT is only3 minutes from Downtown Greer, SC! Open concept floor plan with many upgrades including; laminate hardwood flooring, smooth cabinets, stainless appliance pkg (built-in microwave, oven, dishwasher, PLUS FRIDGE), Washer/Dryer Combo, stainless farm sink, covered deck, architectural shingles, and MUCH MORE! Second floor with essentially 2 primary suites as both bedrooms have their own PRIVATEBATH! Laundry closet and large storage closest also on second level. Enjoy Beautiful views off the the covered deck. Additional storage area located underneath the back deck-with full size access door! Great location-only 1 short mile to Downtown Greer! Builder's Warranty &Structural Warranty included. Schedule your showing today!
Active
Est. $204,900
628 Forest Creek Cir, Greer, SC 29651
2beds
1,391sqft
Townhouse
Built in 2022
7,405 Square Feet Lot
$202,600 Zestimate®
$147/sqft
$150/mo HOA
What's special
Covered deckLaminate hardwood flooringArchitectural shinglesStainless farm sinkOpen concept floor planLaundry closetSmooth cabinets
- 20 days
- 168
- 16
Zillow last checked:
Listing updated:
Listed by:
Heather Kennedy 864-354-4770,
Access Realty
Source: SAR as distributed by MLS GRID,MLS#: 342145
Facts & features
Interior
Bedrooms & bathrooms
- Bedrooms: 2
- Bathrooms: 3
- Full bathrooms: 2
- 1/2 bathrooms: 1
Primary bedroom
- Area: 154
- Dimensions: 11x14
Bedroom 2
- Area: 196
- Dimensions: 14x14
Dining room
- Area: 154
- Dimensions: 14x11
Kitchen
- Area: 180
- Dimensions: 15x12
Living room
- Area: 266
- Dimensions: 14x19
Other
- Description: Laundry
- Area: 20
- Dimensions: 4x5
Heating
- Heat Pump
Cooling
- Central Air
Appliances
- Included: Dishwasher, Disposal, Microwave, Electric Oven, Free-Standing Range, Electric Water Heater
Features
- Ceiling Fan(s), Ceiling - Smooth, Open Floorplan
- Flooring: Carpet, Laminate, Vinyl
- Has basement: No
- Has fireplace: No
Interior area
- Total interior livable area: 1,391 sqft
- Finished area above ground: 1,391
- Finished area below ground: 0
Property
Parking
- Parking features: None, See Parking Features
Features
- Levels: Two
- Stories: 2
- Patio & porch: Deck, Porch
Lot
- Size: 7,405 Square Feet
- Features: Level
- Topography: Level
Details
- Parcel number: 9030506604
- Special conditions: None,Auction
Construction
Type & style
- Home type: Townhouse
- Architectural style: Traditional
- Property subtype: Townhouse
Materials
- Vinyl Siding
- Foundation: Crawl Space
- Roof: Architectural
Condition
- New construction: No
- Year built: 2022
Details
- Builder name: Apex Development Sc, Llc
Utilities & green energy
- Electric: CPW
- Sewer: Public Sewer
- Water: Public, CPW
Community & HOA
Community
- Features: Lawn
- Subdivision: Forest Creek
HOA
- Has HOA: Yes
- Services included: Maintenance Grounds, Lawn Service, See Remarks
- HOA fee: $150 monthly
Location
- Region: Greer
Financial & listing details
- Price per square foot: $147/sqft
- Tax assessed value: $209,900
- Annual tax amount: $4,937
- Date on market: 9/24/2026
Estimated market value
$202,600
$192,000 - $213,000
$1,813/mo
Public tax history
| Year | Property taxes | Tax assessment |
|---|---|---|
| 2025 | -- | $12,594 |
| 2024 | $5,198 +3.9% | $12,594 |
| 2023 | $5,003 | $12,594 +2523.8% |
| 2022 | -- | $480 |
| 2021 | -- | $480 |
Find assessor info on the county website
Climate risks
Neighborhood: 29651
Nearby schools
Schools provided by the listing agent
- Elementary: 9-Crestview
- Middle: 9-Greer
- High: 9-Greer
Source: SAR as distributed by MLS GRID. This data may not be complete. We recommend contacting the local school district to confirm school assignments for this home.