Welcome to this beautifully updated 2-bedroom, 1-bathroom home in the heart of Springfield. Featuring new vinyl plank flooring, fresh interior paint, new trim throughout, and a brand-new front porch, this home offers a clean, modern feel from the moment you step inside. Inside, you'll find a bright and functional floor plan with updated cabinetry, newer appliances, and abundant built-in storage that adds both charm and practicality. A dedicated utility room with a washer and dryer provides added convenience, making everyday living a breeze. Also a huge attic space. Whether you're a first-time homebuyer, looking to downsize, or searching for a great investment opportunity, this home is truly move-in ready. Conveniently located near shopping, dining, parks, schools, and major commuting routes, you'll enjoy both comfort and accessibility.Don't miss your opportunity to own this tastefully updated Springfield home—schedule your private showing today! Back ally access for extra parking.
Pending
Price cut: $26K (8/9)
$299,000
628 G St, Springfield, OR 97477
2beds
800sqft
Residential, Single Family Residence
Built in 1910
3,920 Square Feet Lot
$-- Zestimate®
$374/sqft
$-- HOA
What's special
Abundant built-in storageFresh interior paintNewer appliancesNew trim throughoutHuge attic spaceUpdated cabinetryNew vinyl plank flooring
- 46 days
- 124
- 0
Likely to sell faster than
Zillow last checked:
Listing updated:
Listed by:
Blake Mitchell simon@urepro.com,
United Real Estate Properties
Source: RMLS (OR),MLS#: 481559581
Facts & features
Interior
Bedrooms & bathrooms
- Bedrooms: 2
- Bathrooms: 1
- Full bathrooms: 1
- Main level bathrooms: 1
Rooms
- Room types: Utility Room, Bedroom 2, Dining Room, Family Room, Kitchen, Living Room, Primary Bedroom
Primary bedroom
- Features: Vinyl Floor
- Level: Main
- Area: 120
- Dimensions: 12 x 10
Bedroom 2
- Features: Vinyl Floor
- Level: Main
- Area: 80
- Dimensions: 10 x 8
Dining room
- Features: Vinyl Floor
- Level: Main
Kitchen
- Features: Kitchen Dining Room Combo, Vinyl Floor
- Level: Main
- Area: 132
- Width: 11
Living room
- Features: Vinyl Floor
- Level: Main
- Area: 228
- Dimensions: 19 x 12
Heating
- Ceiling, Ductless
Cooling
- Has cooling: Yes
Appliances
- Included: Dishwasher, Disposal, Free-Standing Range, Free-Standing Refrigerator, Microwave, Washer/Dryer, Electric Water Heater, Tankless Water Heater
- Laundry: Laundry Room
Features
- Kitchen Dining Room Combo
- Flooring: Vinyl
- Windows: Double Pane Windows, Vinyl Frames
- Basement: Crawl Space
Interior area
- Total structure area: 800
- Total interior livable area: 800 sqft
Property
Parking
- Parking features: On Street
- Has uncovered spaces: Yes
Features
- Levels: One
- Stories: 1
- Patio & porch: Porch
- Exterior features: Yard
- Fencing: Fenced
Lot
- Size: 3,920 Square Feet
- Features: Level, SqFt 3000 to 4999
Details
- Additional structures: ToolShed
- Parcel number: 0303402
Construction
Type & style
- Home type: SingleFamily
- Architectural style: Cottage
- Property subtype: Residential, Single Family Residence
Materials
- T111 Siding
- Foundation: Block
- Roof: Composition
Condition
- Updated/Remodeled
- New construction: No
- Year built: 1910
Utilities & green energy
- Sewer: Public Sewer
- Water: Public
Community & HOA
HOA
- Has HOA: No
Location
- Region: Springfield
Financial & listing details
- Price per square foot: $374/sqft
- Tax assessed value: $288,638
- Annual tax amount: $2,082
- Date on market: 7/31/2026
- Cumulative days on market: 46 days
- Listing terms: Cash,Conventional,FHA,VA Loan
- Road surface type: Paved
Estimated market value
Not available
Estimated sales range
Not available
Not available
Price history
| Date | Event | Price |
|---|---|---|
| 8/12/2026 | Pending sale | $299,000$374/sqft |
Source:  RMLS (OR) #481559581 Report a problem RMLS (OR) #481559581 Report a problem | ||
| 8/9/2026 | Price change | $299,000-8%$374/sqft |
Source: RMLS (OR) #481559581 Report a problem | ||
| 8/1/2026 | Listed for sale | $325,000+231%$406/sqft |
Source: RMLS (OR) #481559581 Report a problem | ||
| 3/13/2018 | Listing removed | $995$1/sqft |
Source: R&R Properties of Eugene Report a problem | ||
| 3/10/2018 | Listed for rent | $995$1/sqft |
Source: R&R Properties of Eugene Report a problem | ||
| 5/13/2005 | Sold | $98,200$123/sqft |
Source: Public Record Report a problem | ||
Public tax history
| Year | Property taxes | Tax assessment |
|---|---|---|
| 2025 | $2,083 +1.6% | $113,579 +3% |
| 2024 | $2,049 +4.4% | $110,271 +3% |
| 2023 | $1,962 +3.4% | $107,060 +3% |
| 2022 | $1,898 +1.8% | $103,942 +3% |
| 2021 | $1,864 +3% | $100,915 +3% |
| 2020 | $1,809 +3.1% | $97,976 +3% |
| 2019 | $1,755 +6.1% | $95,123 +3% |
| 2018 | $1,654 | $92,353 +3% |
| 2017 | $1,654 +4% | $89,663 +3% |
| 2016 | $1,591 +2.1% | $87,051 +3% |
| 2015 | $1,557 +2.9% | $84,516 +3% |
| 2014 | $1,513 +4.9% | $82,054 +3% |
| 2013 | $1,442 +10.5% | $79,664 +3% |
| 2012 | $1,305 | $77,344 +3% |
| 2011 | -- | $75,091 +3% |
| 2010 | -- | $72,904 +3% |
| 2009 | -- | $70,781 +3% |
| 2008 | -- | $68,719 +3% |
| 2007 | -- | $66,717 +3% |
| 2006 | -- | $64,774 +3% |
| 2005 | -- | $62,887 +3% |
| 2004 | -- | $61,055 +3% |
| 2003 | -- | $59,277 +3% |
| 2002 | -- | $57,550 +3% |
| 2001 | -- | $55,874 +3% |
| 2000 | -- | $54,247 |
Find assessor info on the county website
Monthly payment
Est. payment
Payment breakdown
Explore the cost of this home by adjusting the details. Changes won't be saved.Climate risks
Neighborhood: 97477
Nearby schools
Schools provided by the listing agent
- Elementary: Maple
- Middle: Hamlin
- High: Springfield
Source: RMLS (OR). This data may not be complete. We recommend contacting the local school district to confirm school assignments for this home.
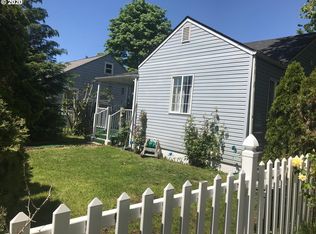
Similar homes
- $320,0002 bd1 ba1.2k sqft2760 E St, Springfield, OR 97477Active

 MLS ID #465873209, Marcia Compton Smith, United Real Estate Properties. RMLS (OR)
 - $339,0002 bd1 ba652 sqft452 S 4th St, Springfield, OR 97477Active
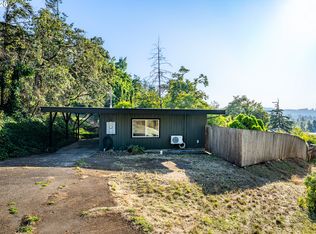 MLS ID #322074776, Ethan Burkhead, Hybrid Real Estate. RMLS (OR)
 - $319,9002 bd1 ba900 sqft509 14th St, Springfield, OR 97477Active
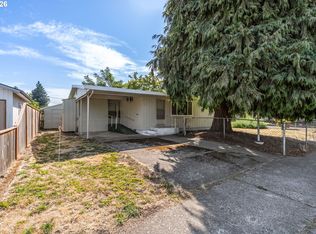 MLS ID #204026173, Amanda Parker, Parker Heights Realty. RMLS (OR)
 - $374,9002 bd1 ba899 sqft823 4th St, Springfield, OR 97477Active
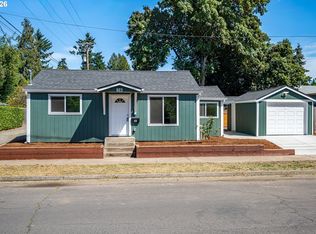 MLS ID #761890046, Michael Louch, Hybrid Real Estate. RMLS (OR)
 - $299,0003 bd2 ba950 sqft89 Shady Loop, Springfield, OR 97477ActiveMLS ID #385436963, Nicole Ferrell, Triple Oaks Realty LLC. RMLS (OR)
- $295,0004 bd1 ba1.1k sqft123 10th St, Springfield, OR 97477ActiveMLS ID #305589837, Becki Trowbridge, eXp Realty LLC. RMLS (OR)
- $369,9002 bd1 ba1k sqft2378 19th St, Springfield, OR 97477ActiveMLS ID #559394570, Kelly Cooley, Windermere RE Lane County. RMLS (OR)
- $295,0002 bd1 ba738 sqft595 S 47th St, Springfield, OR 97478ActiveMLS ID #539608562, George Zakhary, Hybrid Real Estate. RMLS (OR)
- $385,0003 bd1 ba964 sqft2274 Centennial Blvd, Springfield, OR 97477ActiveMLS ID #669589605, Teri Dibos, Keller Williams Realty Eugene and Springfield. RMLS (OR)
- $340,0003 bd1 ba1.1k sqft5285 High Banks Rd, Springfield, OR 97478ActiveMLS ID #172797354, Rhett Ortmann, Rhettro Real Estate LLC. RMLS (OR)
- $284,5001 bd1 ba572 sqft1664 Main St, Springfield, OR 97477ActiveMLS ID #446983863, Olivia Schmidt, Elevate Real Estate Group. RMLS (OR)
- $375,0003 bd1 ba896 sqft1879 G St, Springfield, OR 97477ActiveMLS ID #101437292, Rhett Ortmann, Rhettro Real Estate LLC. RMLS (OR)
- $268,0002 bd2 ba880 sqft650 Harlow Rd APT 152, Springfield, OR 97477ActiveMLS ID #664358661, Gwendolynn Herndon, MORE Realty. RMLS (OR)
- $360,0003 bd1 ba1k sqft5209 G St, Springfield, OR 97478ActiveMLS ID #604643057, Michael O'Connell Jr., RE/MAX Integrity. RMLS (OR)
- $332,0003 bd1 ba960 sqft5229 F St, Springfield, OR 97478ActiveMLS ID #737399282, Gregory Steiner, Harcourts West Real Estate. RMLS (OR)
- $375,0003 bd1 ba1.1k sqft2460 E St, Springfield, OR 97477ActiveMLS ID #247391341, Kayla Wehe, Lamonte Real Estate Professionals. RMLS (OR)
- $389,5003 bd1 ba1.1k sqft2345 F St, Springfield, OR 97477ActiveMLS ID #466410651, Donnie Offet, Keller Williams Realty Eugene and Springfield. RMLS (OR)
- $305,0002 bd1 ba1k sqft2631 Edison St, Eugene, OR 97402ActiveMLS ID #165933225, Vince Casey, Hybrid Real Estate. RMLS (OR)
- $314,7502 bd1 ba650 sqft3621 E Amazon Dr, Eugene, OR 97405ActiveMLS ID #711521423, Joshua Cooley, Keller Williams The Cooley Real Estate Group. RMLS (OR)
- $369,9003 bd1 ba912 sqft697 54th St, Springfield, OR 97478ActiveMLS ID #494673283, Robert Grand, Grand Real Estate. RMLS (OR)
