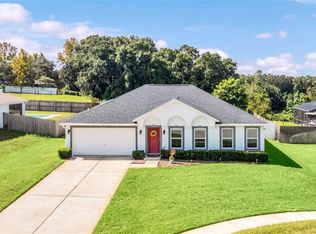
Located in the highly desirable Wekiva Springs Preserve, this home offers one of the most impressive lots in the community. Tucked away at the end of a quiet cul-de-sac and surrounded by HOA conservation lands, the setting provides exceptional privacy with no rear or side neighbors and the rare feeling of practically having the entire cul-de-sac to yourself. The spectacular natural views create a peaceful backdrop that is hard to find. From the moment you arrive, the home stands out with beautiful curb appeal, a long driveway, and an inviting double-door entry. Inside, soaring vaulted ceilings and large windows fill the home with natural light, enhancing the spacious open floor plan with no wasted space. The layout flows effortlessly between the living, dining, and kitchen areas, making the home feel both open and comfortable for everyday living and entertaining alike. Engineered hardwood floors run throughout the main living areas, adding warmth and style. The kitchen opens directly to the living spaces and offers extensive counter space, breakfast bar seating, modern cabinetry, stainless steel appliances, and clear sightlines to the family room and pool area. The split-bedroom floor plan provides ideal privacy, with a spacious primary suite featuring a large walk-in closet and peaceful views of the conservation setting. Outdoor living is where this property truly shines. The gorgeous screened Pebble Tec pool is paired with an abundance of deck space and covered patio areas, creating the perfect environment for entertaining, relaxing, or enjoying quiet evenings overlooking the preserve. With expansive outdoor living areas and breathtaking surroundings, this backyard feels like a private retreat. A rare opportunity to own a home with incredible privacy, stunning views, high ceilings, an open layout, and one of the most unique homesites in Wekiva Springs Preserve. Apopka is an amazing location that combines the best of convenience between Orlando, Winter Garden, Altamonte, and Lake Mary, with approx 20 minutes to Disney, yet a small-town atmosphere offering quick access without heavy traffic. Just a few miles to Wekiva Parkway, 441. Home to the Field of Dreams Recreation Sports Park, Trails, and Amphitheater, offering concerts, festivals, and free events!
Sold for $420,000
Zestimate®
$420,000
628 GLENFIELD CT, APOPKA, FL 32712
3beds
1,665sqft
Single Family Residence
Built in 2001
0.27 Acres Lot
$420,000 Zestimate®
$252/sqft
$2,261 Estimated rent
Home value
$420,000
$386,000 - $454,000
$2,261/mo
Zestimate® history
Owner options
List your home for rent
$2,261/mo
Rent Zestimate®
Find your next renter with Zillow Rental Manager. Plus, with online applications, you can quickly screen prospective tenants – for free.
$2,261/mo
Rent Zestimate®
Refinance and save
$3,072/mo
Est. payment
Refinancing to a lower rate could help reduce your monthly payments and save thousands over the life of the loan.
$3,072/mo
Est. payment
Explore your selling options
Work with a Zillow partner agent
Leverage their expertise and Zillow's premium Showcase listings to get your home seen by more buyers.
Get startedList with your own agent
Get your home in front of millions of buyers by listing it on Zillow.
Learn how to do itSell it yourself
Take full control of how buyers see your home on Zillow by listing For Sale by Owner (FSBO).
List your homeWhat's special
Breakfast bar seatingAbundance of deck spaceCovered patio areasBeautiful curb appealSpectacular natural viewsModern cabinetryInviting double-door entry
Zillow last checked:
Listing updated:
Listed by:
Michelle Chase 407-595-7685,
HOME WISE REALTY GROUP, INC. 407-712-2000
Bought with:
Michelle Chase, 3309353
HOME WISE REALTY GROUP, INC.
Source: Stellar MLS,MLS#: O6402478 Originating MLS: West Volusia
Originating MLS: West Volusia
Facts & features
Interior
Bedrooms & bathrooms
- Bedrooms: 3
- Bathrooms: 2
- Full bathrooms: 2
Rooms
- Room types: Attic, Breakfast Room Separate, Great Room, Utility Room
Primary bedroom
- Features: Walk-In Closet(s)
- Level: First
- Area: 182 Square Feet
- Dimensions: 14x13
Bedroom 2
- Features: Built-in Closet
- Level: First
- Area: 132 Square Feet
- Dimensions: 12x11
Bedroom 3
- Features: Built-in Closet
- Level: First
- Area: 132 Square Feet
- Dimensions: 12x11
Balcony porch lanai
- Level: First
- Area: 1120 Square Feet
- Dimensions: 40x28
Dinette
- Features: Built-in Closet
- Level: First
- Area: 56 Square Feet
- Dimensions: 8x7
Dining room
- Level: First
- Area: 80 Square Feet
- Dimensions: 10x8
Family room
- Level: First
- Area: 247 Square Feet
- Dimensions: 19x13
Kitchen
- Features: Built-in Closet
- Level: First
- Area: 144 Square Feet
- Dimensions: 16x9
Living room
- Level: First
- Area: 196 Square Feet
- Dimensions: 14x14
Heating
- Central, Electric, Heat Pump
Cooling
- Central Air
Appliances
- Included: Dishwasher, Disposal, Electric Water Heater, Microwave, Range, Refrigerator
- Laundry: In Kitchen, Inside, Laundry Room
Features
- Built-in Features, Ceiling Fan(s), Eating Space In Kitchen, High Ceilings, Kitchen/Family Room Combo, Living Room/Dining Room Combo, Open Floorplan, Primary Bedroom Main Floor, Solid Surface Counters, Solid Wood Cabinets, Split Bedroom, Thermostat, Vaulted Ceiling(s), Walk-In Closet(s)
- Flooring: Engineered Hardwood
- Doors: Sliding Doors
- Has fireplace: No
Interior area
- Total structure area: 2,053
- Total interior livable area: 1,665 sqft
Property
Parking
- Total spaces: 2
- Parking features: Covered, Driveway, Garage Door Opener, Ground Level, On Street, Other
- Attached garage spaces: 2
- Has uncovered spaces: Yes
Accessibility
- Accessibility features: Accessible Approach with Ramp, Accessible Bedroom, Accessible Closets, Accessible Common Area, Accessible Doors, Accessible Entrance, Accessible Full Bath, Visitor Bathroom, Accessible Kitchen, Accessible Central Living Area, Central Living Area
Features
- Levels: One
- Stories: 1
- Patio & porch: Covered, Deck, Enclosed, Patio, Porch, Rear Porch, Screened, Wrap Around
- Exterior features: Dog Run, Irrigation System, Lighting, Rain Gutters, Sidewalk, Sprinkler Metered, Storage
- Has private pool: Yes
- Pool features: Auto Cleaner, Deck, Gunite, In Ground, Lighting, Other, Screen Enclosure, Self Cleaning
- Fencing: Wood
- Has view: Yes
- View description: Park/Greenbelt, Trees/Woods
Lot
- Size: 0.27 Acres
- Features: Cleared, Conservation Area, Cul-De-Sac, Greenbelt, City Lot, In County, Landscaped, Oversized Lot, Private, Sidewalk, Street Dead-End, Above Flood Plain, Non Toxic Fertilizer/Pesticides
- Residential vegetation: Mature Landscaping, Oak Trees, Trees/Landscaped, Wooded
Details
- Additional structures: Shed(s), Storage
- Additional parcels included: 282033912601010
- Parcel number: 282033912601010
- Zoning: RMF
- Special conditions: None
Construction
Type & style
- Home type: SingleFamily
- Architectural style: Contemporary,Cottage,Craftsman,Custom,Florida,Other,Patio,Ranch
- Property subtype: Single Family Residence
Materials
- Block, Concrete, Stucco
- Foundation: Slab, Stem Wall
- Roof: Shingle
Condition
- Completed
- New construction: No
- Year built: 2001
Details
- Builder name: Maronda Homes Florida
Utilities & green energy
- Sewer: Public Sewer
- Water: Public
- Utilities for property: Cable Connected, Electricity Connected, Public, Sewer Connected, Sprinkler Meter, Sprinkler Recycled, Street Lights, Underground Utilities, Water Connected
Green energy
- Energy efficient items: Lighting, Roof, Windows
- Indoor air quality: No/Low VOC Cabinets/Counters, No/Low VOC Flooring, No/Low VOC Paint/Finish, Non Toxic Pest Control
- Water conservation: Irrigation-Reclaimed Water, Low-Flow Fixtures, Fl. Friendly/Native Landscape
Community & HOA
Community
- Features: Dog Park, Irrigation-Reclaimed Water, Park, Playground, Sidewalks, Tennis Court(s)
- Security: Fire Alarm, Security Fencing/Lighting/Alarms, Smoke Detector(s), Fire Resistant Exterior
- Pet fee: $0 monthly
- Subdivision: WEKIVA SPRINGS RESERVE PH 02 47/39
HOA
- Has HOA: Yes
- Amenities included: Basketball Court, Park, Playground, Recreation Facilities
- Services included: Common Area Taxes, Manager
- HOA fee: $35 monthly
- HOA name: Specialty Management
- HOA phone: 407-647-2622
Location
- Region: Apopka
Financial & listing details
- Price per square foot: $252/sqft
- Tax assessed value: $312,170
- Annual tax amount: $5,185
- Date on market: 5/7/2026
- Listing terms: Cash,Conventional,FHA,VA Loan
- Ownership: Fee Simple
- Total actual rent: 0
- Electric utility on property: Yes
- Road surface type: Paved, Asphalt
Price history
| Date | Event | Price |
|---|---|---|
| 7/21/2026 | Sold | $420,000-2.1%$252/sqft |
Source:  Stellar MLS #O6402478 Report a problem Stellar MLS #O6402478 Report a problem | ||
| 5/7/2026 | Pending sale | $429,000$258/sqft |
Source: Stellar MLS #O6402478 Report a problem | ||
| 5/7/2026 | Listed for sale | $429,000+184.1%$258/sqft |
Source: Stellar MLS #O6402478 Report a problem | ||
| 3/24/2021 | Listing removed | -- |
Source: Owner Report a problem | ||
| 2/4/2017 | Listing removed | $1,550$1/sqft |
Source: Owner Report a problem | ||
| 2/2/2017 | Listed for rent | $1,550$1/sqft |
Source: Owner Report a problem | ||
| 4/20/2009 | Sold | $151,000$91/sqft |
Source: Stellar MLS #O4893827 Report a problem | ||
Public tax history
| Year | Property taxes | Tax assessment |
|---|---|---|
| 2024 | $4,958 +11.5% | $297,102 +10% |
| 2023 | $4,447 +12.7% | $270,093 +10% |
| 2022 | $3,946 +10% | $245,539 +10% |
| 2021 | $3,586 +4.9% | $223,217 +6.5% |
| 2020 | $3,418 +5.2% | $209,679 +6.2% |
| 2019 | $3,249 +9.5% | $197,369 +10% |
| 2018 | $2,968 | $179,426 +1.7% |
| 2017 | $2,968 +109.4% | $176,498 +8.2% |
| 2016 | $1,417 +0.5% | $163,189 +7.1% |
| 2015 | $1,409 +0% | $152,428 +12.8% |
| 2014 | $1,409 +1.9% | $135,081 +14.8% |
| 2013 | $1,382 +31.7% | $117,661 +20.8% |
| 2012 | $1,050 -18.7% | $97,440 -12.4% |
| 2011 | $1,291 -4.3% | $111,171 -5.6% |
| 2010 | $1,349 | $117,719 -20.4% |
| 2009 | -- | $147,852 -16.6% |
| 2008 | $2,842 -15.7% | $177,282 -17.8% |
| 2007 | $3,371 +0.5% | $215,604 +10.1% |
| 2006 | $3,353 +72.9% | $195,896 +29.7% |
| 2005 | $1,940 +24.5% | $151,080 +33.3% |
| 2004 | $1,558 -0.4% | $113,315 +1.2% |
| 2003 | $1,565 +5% | $111,950 +3.8% |
| 2002 | $1,491 | $107,822 |
Find assessor info on the county website
Neighborhood: 32712
Nearby homes
- $425,5004 bd2 ba2.1k sqft622 Glenfield Ct, Apopka, FL 32712Sold
- $381,7003 bd2 ba1.6k sqft616 Glenfield Ct, Apopka, FL 32712Off Market
- $380,7003 bd2 ba1.8k sqft610 Glenfield Ct, Apopka, FL 32712Off Market
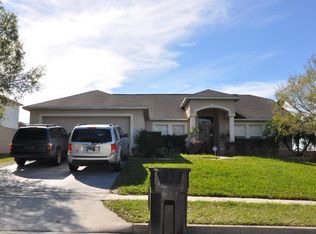
- $417,1004 bd2 ba2.1k sqft617 Glenfield Ct, Apopka, FL 32712Off Market
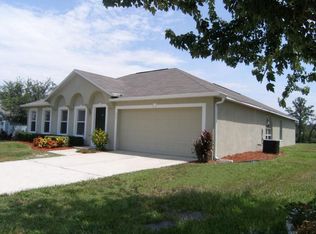
- $366,1003 bd2 ba1.6k sqft623 Glenfield Ct, Apopka, FL 32712Off Market
- $332,4003 bd2 ba1.5k sqft1092 Welch Hill Cir, Apopka, FL 32712Off Market
- $429,0004 bd3 ba2.5k sqft604 Glenfield Ct, Apopka, FL 32712Sold
- $335,7003 bd2 ba1.6k sqft1086 Welch Hill Cir, Apopka, FL 32712Off Market
Nearby schools
GreatSchools rating
- 5/10Dream Lake Elementary SchoolGrades: PK-5Distance: 1.2 mi
- 5/10Apopka Middle SchoolGrades: 6-8Distance: 1.5 mi
- 4/10Apopka High SchoolGrades: 9-12Distance: 0.6 mi
Schools provided by the listing agent
- Elementary: Dream Lake Elem
- Middle: Apopka Middle
- High: Apopka High
Source: Stellar MLS. This data may not be complete. We recommend contacting the local school district to confirm school assignments for this home.
Get a cash offer in 3 minutes
Find out how much your home could sell for in as little as 3 minutes with a no-obligation cash offer.
Estimated market value
$420,000
Get a cash offer in 3 minutes
Find out how much your home could sell for in as little as 3 minutes with a no-obligation cash offer.
Estimated market value
$420,000
- Florida
- Orange County
- Apopka
- 32712
- 628 GLENFIELD CT
Nearby cities
Nearby neighborhoods
Nearby zip codes
Other Apopka Topics
