Skip main navigation
Off market
  • $520,000

    628 Goldview Dr, Hendersonville, NC 28791

    3beds
    3baths
    1,800sqft
    SingleFamily
    Built in 1986
    0.62 Acres Lot
    $520,000 Zestimate®
    $289/sqft
    $2,508 Estimated rent

    Home value

    $520,000

    $489,000 - $551,000

    $2,508/mo

    Zestimate® history
    Loading
    Loading...

    Owner options

    List your home for rent

    $2,508/mo

    Rent Zestimate®

    Find your next renter with Zillow Rental Manager. Plus, with online applications, you can quickly screen prospective tenants – for free.

    Learn more

    $2,508/mo

    Rent Zestimate®

    Refinance and save

    $3,068/mo

    Est. payment

    Refinancing to a lower rate could help reduce your monthly payments and save thousands over the life of the loan.

    See today's rates

    $3,068/mo

    Est. payment

    Explore your selling options

    Work with a Zillow partner agent

    Leverage their expertise and Zillow's premium Showcase listings to get your home seen by more buyers.

    Get started

    List with your own agent

    Get your home in front of millions of buyers by listing it on Zillow.

    Learn how to do it

    Sell it yourself

    Take full control of how buyers see your home on Zillow by listing For Sale by Owner (FSBO).

    List your home

    What's special

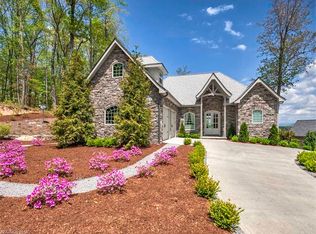
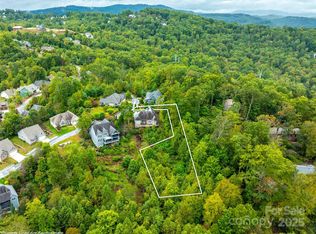
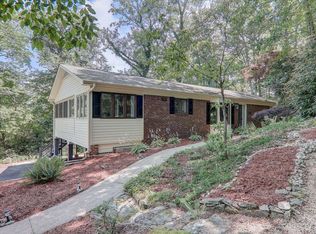
    The minute you arrive at this home, you know it is special. Moving up the driveway you will you will be greeted with a professionally landscaped yard filled with spring, summer and fall color (and some wildlife as well if you catch the time correctly). Warm flagstone steps lead you to spectacular year round long range views. Sit on the newly stoned patio and enjoy these views in every season. As you walk to the front door your ears will be delighted by a beautiful granite water feature. Entering the home you will find rooms spilling with light, and hardwood floors throughout! To your right you enter a true gourmet kitchen; upgraded stainless appliances and granite counter-tops, tiled back splashes and oak cabinets. There is a breakfast area and bar stools at the counter to allow the cook to have guests during meal preparation. Off of the kitchen is an enclosed sun-room with windows on three sides. You can enjoy year round long range views from this spectacular room. Around the corner from the kitchen is a large open Formal Dining Room and Living Room, accompanied by a wall of large windows, allowing for light and a forest view. and an inviting fireplace. This is a perfect space for entertaining with an inviting fireplace. Down the hall are three bedrooms and two baths, all with the same hardwood flooring. On the lower level you will find a large mother-in-law suite. There is a kitchen with a full stove/range, refrigerator, Bosch Dishwasher and large upgraded Cast Iron sink, as well as a stackable front loading washer/dryer. There is a living room, bedroom and full bath as well. Great for an elderly parent or college child living at home. This lower level area was set up to easily be converted back to one large space for other uses. Quickly turn it into a family room, kids playroom, or the perfect 'man cave'. The over sized double garage is perfect for storage or a workshop. It also currently houses a temperature controlled wine room. The back yard has raised beds just waiting for your spring garden. There are mature blueberry and raspberry bushes near the garden.There is also a large holding tank for watering the garden in dry summers. Everything in this home looks like new. It is meticulously maintained and move-in ready. This home is the nicest in Haywood Knolls. And the neighborhood is one of the friendliest in town, with monthly picnic potlucks and street parties all summer long. What are you waiting for?

    This property is off market, which means it's not currently listed for sale or rent on Zillow. This may be different from what's available on other websites or public sources.

    Facts & features

    Interior

    Bedrooms & bathrooms
    • Bedrooms: 3
    • Bathrooms: 3
    Heating
    • Forced air, Gas
    Cooling
    • Central
    Appliances
    • Included: Dishwasher, Dryer, Garbage disposal, Microwave, Range / Oven, Refrigerator, Washer
    Features
    • Flooring: Tile, Carpet, Hardwood
    • Basement: Unfinished
    • Has fireplace: Yes
    Interior area
    • Total interior livable area: 1,800 sqft

    Property

    Features
    • Exterior features: Wood, Brick
    • Has view: Yes
    • View description: Mountain
    Lot
    • Size: 0.62 Acres
    Details
    • Parcel number: 9650029581

    Construction

    Type & style
    • Home type: SingleFamily
    Materials
    • brick
    • Roof: Other
    Condition
    • Year built: 1986

    Community & HOA

    HOA
    • Has HOA: Yes
    • HOA fee: $3 monthly
    Location
    • Region: Hendersonville

    Financial & listing details

    • Price per square foot: $289/sqft
    • Tax assessed value: $480,500
    • Annual tax amount: $2,624

    Price history

    DateEventPrice
    4/14/2014Listing removed$279,000$155/sqft
    Source: ListingDomains.com #551532A Report a problem
    4/10/2014Listed for sale$279,000+8.6%$155/sqft
    Source: ListingDomains.com #551532A Report a problem
    3/14/2014Sold$257,000-4.5%$143/sqft
    Source: Canopy MLS as distributed by MLS GRID #NCM551532 Report a problem
    3/8/2014Pending sale$269,000$149/sqft
    Source: Mountain Partners LLC dba Keller Williams Realty Mountain Partners #551532 Report a problem
    12/15/2013Price change$269,000-3.6%$149/sqft
    Source: Mountain Partners LLC dba Keller Williams Realty Mountain Partners #551532 Report a problem
    11/8/2013Listed for sale$279,000+21.3%$155/sqft
    Source: Mountain Partners LLC dba Keller Williams Realty Mountain Partners #551532 Report a problem
    12/3/2010Sold$230,000-8%$128/sqft
    Source: Public Record Report a problem
    10/2/2010Listed for sale$250,000$139/sqft
    Source: Home Selling Service, LLC #471518 Report a problem

    Public tax history

    YearProperty taxesTax assessment
    2025$2,624 $480,500
    2024$2,624 $480,500
    2023$2,624 +16.2%$480,500 +45%
    2022$2,257 $331,400
    2021-- $331,400
    2020$2,257 $331,400
    2019$2,257 $331,400 +25.5%
    2018$2,257 +24.8%$264,000
    2017$1,808 $264,000
    2016-- $264,000
    2015-- $264,000 +8.1%
    2014-- $244,300
    2013-- $244,300
    2012-- $244,300
    2011-- $244,300 -6.6%
    2010-- $261,500
    2009-- $261,500
    2008-- $261,500
    2007-- $261,500 +27.3%
    2006-- $205,400
    2005-- $205,400
    2004-- $205,400
    2002-- $205,400
    Find assessor info on the county website

    Neighborhood: 28791

    Nearby schools

    GreatSchools rating
    Schools provided by the listing agent
    • Elementary: MILLS RIVER
    • Middle: RUGBY
    • High: WEST HENDERSON

    Source: The MLS. This data may not be complete. We recommend contacting the local school district to confirm school assignments for this home.

    Get a cash offer in 3 minutes
    Find out how much your home could sell for in as little as 3 minutes with a no-obligation cash offer.
    Estimated market value
    $520,000
    Get a cash offer in 3 minutes
    Find out how much your home could sell for in as little as 3 minutes with a no-obligation cash offer.
    Estimated market value
    $520,000