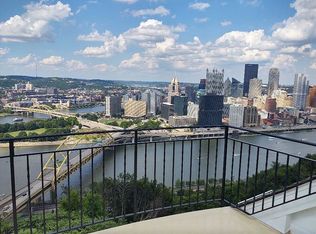
Perched along one of Pittsburgh’s most iconic vantage points, this exceptional end-unit residence captures the city in a way few homes ever can. As one of the largest residences in the plan, the home offers extraordinary scale, breathtaking skyline views, and lifestyle centered around luxury, entertaining, & unforgettable scenery. From multiple levels, the rivers, bridges, stadiums, & downtown lights become part of the everyday experience of living on Mount Washington. The moment you enter, expansive sight lines immediately draw your attention toward the city beyond. Designed around space, light, & entertaining, the home delivers an impressive presence rarely found in city living. An elevator services every floor, adding convenience, accessibility, & long-term functionality throughout the residence. Main living level is grand in scale, featuring spacious living room w/a fireplace, walls of windows, & direct access to sweeping skyline & stadium views. Dining area is equally impressive, designed to host large gatherings with ease, while a built-in bar w/ wine storage creates the perfect setting for entertaining while overlooking the evening city lights. Kitchen blends functionality w/ elevated finishes, offering abundant cabinetry, extensive storage, large center island, hard-surface countertops, lighted built-ins, premium Sub-Zero & Wolf appliances. Thoughtfully designed for both daily living and entertaining, the kitchen provides exceptional workspace and storage rarely found in townhouse living. Doors from this level open directly to the first outdoor deck, where panoramic views of the skyline, rivers, bridges, and stadiums immediately remind you why Grandview Avenue remains one of Pittsburgh’s most coveted addresses. The primary suite serves as a private retreat w/ even more commanding skyline views. Spacious BD captures the city from above, while the beautifully designed bath features a soaking tub, tiled shower, & refined finishes. The oversized custom closet is exceptional in both scale & organization. Conveniently positioned laundry area is accessible from both the hallway & primary suite. Additional junior suite on this level includes its own updated bath. Next level continues to impress with a dedicated office space, another expansive deck w/ remarkable skyline & stadium views, 2 additional bedrooms, and Jack-and-Jill bath. Every floor offers a different perspective of the city while maintaining the privacy & unique positioning that only an end-unit home can provide. At the top of the home, a distinctive retreat wrapped in rich wood tones creates one of the property’s most memorable spaces. Ideal as a cigar lounge, executive office, library, studio, or quiet escape, this level overlooks the treetops, skyline, and stadiums beyond, adding warmth and character that cannot be replicated. Lower level transforms the home into a private wellness retreat, featuring a gym, indoor swim spa, sauna, full bath w/ steam-style shower features, & additional sitting space designed for relaxation. Conservatory-style room overlooking the outdoor entertaining area further enhances the home’s resort-like atmosphere & creates another remarkable living space within the residence. Outside, the experience continues w/ an infinity-style pool, generous seating areas, breathtaking city views that create an unmatched setting for entertaining or simply enjoying Pittsburgh from above. Game days, fireworks, summer nights, & the skyline itself become part of everyday life. Side yard adds a touch of green space rarely found in this location, while the 2 car garage & six off-street parking spaces provide an exceptional level of convenience for Grandview Avenue living. More than a townhouse, this residence offers a truly elevated Pittsburgh lifestyle with elevator access to every floor, multiple outdoor decks, dramatic skyline and stadium views, luxury wellness amenities, exceptional entertaining spaces, generous parking.
Sold for $2,157,000
Zillow last checked:
Listing updated:
Bought with:
Julie Rost, RS276333
BERKSHIRE HATHAWAY THE PREFERRED REALTY
Source: WPMLS,MLS#: 1753988 Originating MLS: West Penn Multi-List
Originating MLS: West Penn Multi-ListPrice history
| Date | Event | Price |
|---|---|---|
| 8/13/2026 | Sold | $2,157,000-10.1%$539/sqft |
Source:  WPMLS #1753988 Report a problem WPMLS #1753988 Report a problem | ||
| 8/13/2026 | Pending sale | $2,399,999$599/sqft |
Source: WPMLS #1753988 Report a problem | ||
| 7/17/2026 | Contingent | $2,399,999$599/sqft |
Source: WPMLS #1753988 Report a problem | ||
| 5/15/2026 | Listed for sale | $2,399,999+124.3%$599/sqft |
Source: WPMLS #1753988 Report a problem | ||
| 1/21/2011 | Sold | $1,070,000+29.7%$267/sqft |
Source: Public Record Report a problem | ||
| 1/5/2001 | Sold | $825,000-5.7%$206/sqft |
Source: Public Record Report a problem | ||
| 1/13/1997 | Sold | $875,000$218/sqft |
Source: Public Record Report a problem | ||
Nearby homes
- $1,500,8003 bd5 ba3.3k sqft626 Grandview Ave, Pittsburgh, PA 15211Off Market
- $1,371,5004 bd5 ba3k sqft630 Grandview Ave, Pittsburgh, PA 15211Off Market
- $1,678,7004 bd2 ba3.1k sqft624 Grandview Ave, Pittsburgh, PA 15211Off Market
- $1,095,2003 bd4 ba-- sqft624 Grandview Ave, Mt Washington, PA 15211Off Market
Sell for more on Zillow
Get a Zillow Showcase℠ listing at no additional cost and you could sell for .
$2,159,700
2% more
+$43,194
With Zillow Showcase(estimated)
$2,202,894
