Stunning fully renovated turn key home sitting on an expansive double lot with two lots included. Every major system is brand new for complete peace of mind, including a new roof, new A C system and ductwork, and a new water heater.
Inside features a bright functional layout with beautiful new laminate wood flooring throughout the living and dining areas, tile in the bathroom and laundry room, and plush new carpet in the bedrooms. Located in a rapidly developing high growth area close to major avenues, shopping, and dining. Exceptional value and endless possibilities with the extra lot space.
For sale
$88,450
628 Harrison St, Shreveport, LA 71106
3beds
1,255sqft
Single Family Residence
Built in 1999
0.32 Acres Lot
$85,600 Zestimate®
$70/sqft
$-- HOA
What's special
Bright functional layoutNew roof
- 56 days
- 85
- 12
Zillow last checked:
Listing updated:
Listed by:
Kurt Clements 855-456-4945,
LISTWITHFREEDOM.COM 855-456-4945
Source: NTREIS,MLS#: 21362264
Facts & features
Interior
Bedrooms & bathrooms
- Bedrooms: 3
- Bathrooms: 1
- Full bathrooms: 1
Primary bedroom
- Level: First
- Dimensions: 12 x 13
Bedroom
- Level: First
- Dimensions: 11 x 11
Bedroom
- Level: First
- Dimensions: 10 x 11
Dining room
- Level: First
- Dimensions: 10 x 12
Kitchen
- Level: First
- Dimensions: 10 x 11
Laundry
- Level: First
- Dimensions: 16 x 8
Living room
- Level: First
- Dimensions: 14 x 16
Heating
- Central, Natural Gas
Cooling
- Central Air
Appliances
- Included: Microwave
- Laundry: Laundry in Utility Room
Features
- Other
- Flooring: Carpet, Laminate, Tile, Wood
- Has basement: No
- Has fireplace: No
Interior area
- Total interior livable area: 1,255 sqft
Video & virtual tour
Property
Parking
- Parking features: Driveway, Gravel
Features
- Levels: One
- Stories: 1
- Patio & porch: Front Porch, Covered
- Pool features: None
- Fencing: Metal,Partial
Lot
- Size: 0.32 Acres
- Dimensions: 100 x 140
- Features: Cleared
- Residential vegetation: Cleared
Details
- Parcel number: 171426044002500
Construction
Type & style
- Home type: SingleFamily
- Architectural style: Traditional,Detached
- Property subtype: Single Family Residence
Materials
- Frame, Wood Siding
- Foundation: Slab
- Roof: Shingle
Condition
- Year built: 1999
Utilities & green energy
- Sewer: Public Sewer
- Water: Public
- Utilities for property: Electricity Connected, Natural Gas Available, Sewer Available, Water Available
Community & HOA
Community
- Subdivision: Home Gardens Sub
HOA
- Has HOA: No
Location
- Region: Shreveport
Financial & listing details
- Price per square foot: $70/sqft
- Tax assessed value: $40,710
- Annual tax amount: $637
- Date on market: 8/17/2026
- Cumulative days on market: 57 days
- Listing terms: Cash,Conventional,FHA
- Road surface type: Gravel
Estimated market value
$85,600
$81,000 - $90,000
$1,157/mo
Price history
| Date | Event | Price |
|---|---|---|
| 8/17/2026 | Listed for sale | $88,450$70/sqft |
Source: NTREIS #21362264 Report a problem | ||
| 6/12/2026 | Listing removed | $88,450$70/sqft |
Source: BHHS broker feed #21140946 Report a problem | ||
| 5/4/2026 | Listed for sale | $88,450$70/sqft |
Source: NTREIS #21140946 Report a problem | ||
| 5/4/2026 | Contingent | $88,450$70/sqft |
Source: NTREIS #21140946 Report a problem | ||
| 4/3/2026 | Pending sale | $88,450$70/sqft |
Source: NTREIS #21140946 Report a problem | ||
| 12/30/2025 | Listed for sale | $88,450+346.7%$70/sqft |
Source: NTREIS #21140946 Report a problem | ||
| 4/28/2025 | Sold | -- |
Source: NTREIS #20846218 Report a problem | ||
| 4/16/2025 | Pending sale | $19,800$16/sqft |
Source: NTREIS #20846218 Report a problem | ||
| 4/8/2025 | Price change | $19,800-1%$16/sqft |
Source: NTREIS #20846218 Report a problem | ||
| 2/27/2025 | Price change | $20,000-4.8%$16/sqft |
Source: NTREIS #20846218 Report a problem | ||
| 2/18/2025 | Listed for sale | $21,000$17/sqft |
Source: NTREIS #20846218 Report a problem | ||
| 5/16/2024 | Sold | -- |
Source: NTREIS #20619733 Report a problem | ||
Public tax history
| Year | Property taxes | Tax assessment |
|---|---|---|
| 2025 | $637 +0.4% | $4,071 |
| 2024 | $635 -1% | $4,071 +1.2% |
| 2023 | $641 | $4,023 |
| 2022 | $641 +1.5% | $4,023 |
| 2021 | $631 0% | $4,023 |
| 2020 | $631 -2.6% | $4,023 +0.4% |
| 2019 | $648 -0.4% | $4,007 |
| 2018 | $651 +26.1% | $4,007 |
| 2017 | $516 +0.2% | $4,007 -2.7% |
| 2015 | $515 -4.3% | $4,120 |
| 2014 | $538 | $4,120 |
| 2013 | $538 | $4,120 |
| 2012 | -- | $4,120 +16.4% |
| 2011 | -- | $3,540 |
| 2010 | -- | $3,540 |
| 2009 | -- | $3,540 |
| 2008 | -- | $3,540 +4.7% |
| 2007 | -- | $3,380 |
| 2006 | -- | $3,380 |
| 2005 | -- | $3,380 |
| 2004 | -- | $3,380 +104.8% |
| 2003 | -- | $1,650 |
| 2002 | -- | $1,650 |
| 2000 | -- | $1,650 |
Find assessor info on the county website
Monthly payment
Est. payment
Payment breakdown
Explore the cost of this home by adjusting the details. Changes won't be saved.Climate risks
Neighborhood: Ceder Grove, Lynbrook
Nearby schools
Schools provided by the listing agent
- Elementary: Caddo ISD Schools
- Middle: Caddo ISD Schools
- High: Caddo ISD Schools
- District: Caddo PSB
Source: NTREIS. This data may not be complete. We recommend contacting the local school district to confirm school assignments for this home.
Similar homes
- $80,0003 bd1 ba1.5k sqft7713 Gideon St, Shreveport, LA 71106For Sale
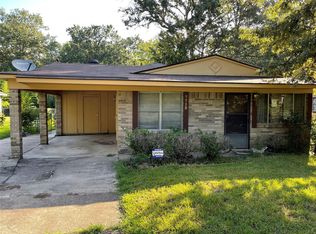 MLS ID #21207798, Christopher Simmons. NTREIS
 - $128,5003 bd2 ba1.1k sqft635 Browning St, Shreveport, LA 71106For Sale
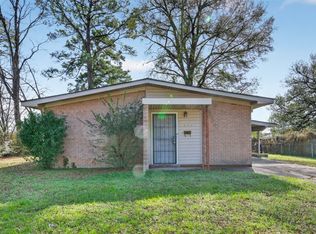 MLS ID #21339926, Michael Salter. NTREIS
 - $93,0003 bd1 ba1.6k sqft1838 Shady Ln, Shreveport, LA 71118For Sale
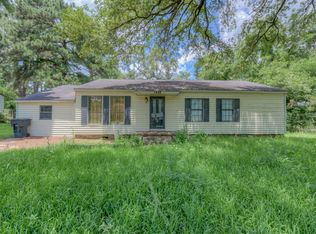 MLS ID #21322382, Ashley Boddie-Shaul. NTREIS
 - $89,0003 bd2 ba1.5k sqft2756 Lillian St, Shreveport, LA 71109For Sale
 MLS ID #21346795, Shantelle Hamilton. NTREIS
