Exceptional Opportunity in Kittanning Borough! This charming Cape Cod offers the perfect combination of comfortable living and outstanding versatility with a separate house ideal for multi-generational living or potential rental income.
The main residence features 3 bedrooms and 1 full bath, complemented by a spacious living room, formal dining room, and a cozy den, providing an ideal layout for both everyday living and entertaining. A large covered front porch adds to the home's curb appeal and creates the perfect space to relax and enjoy the neighborhood. The small, fully fenced backyard offers a private, low-maintenance outdoor space that's perfect for those seeking easy upkeep. The detached house includes 2 bedrooms, 1 full bath, living room, and kitchen. While updates are needed, it offers incredible potential as an in-law suite, guest quarters, home office, or rental income.
Conveniently located in Kittanning Borough with easy access to local shopping, dining, schools, parks, and major roadways, this unique property is an excellent opportunity for homeowners and investors alike. Whether you're looking to offset your mortgage with rental income, accommodate extended family, or add value through updates, this property offers endless possibilities. Schedule your private showing today and discover all the potential this one-of-a-kind property has to offer!
For sale
$169,900
628 Hawthorne Ave, Kittanning, PA 16201
3beds
2,185sqft
Single Family Residence
Built in 1924
3,354 Square Feet Lot
$-- Zestimate®
$78/sqft
$-- HOA
What's special
Private low-maintenance outdoor spaceSmall fully fenced backyardCharming cape codCurb appealLarge covered front porchCozy denFormal dining room
- 97 days
- 237
- 24
Likely to sell faster than
Zillow last checked:
Listing updated:
Listed by:
Gretchen Snyder 724-282-1313,
BERKSHIRE HATHAWAY THE PREFERRED REALTY 724-282-1313
Source: WPMLS,MLS#: 1765722 Originating MLS: West Penn Multi-List
Facts & features
Interior
Bedrooms & bathrooms
- Bedrooms: 3
- Bathrooms: 1
- Full bathrooms: 1
Primary bedroom
- Level: Upper
- Dimensions: 16x12
Primary bedroom
- Level: Upper
- Dimensions: 10x13
Bedroom 2
- Level: Upper
- Dimensions: 10x13
Bedroom 2
- Level: Upper
- Dimensions: 14x11
Bedroom 3
- Level: Upper
- Dimensions: 12x7
Den
- Level: Main
- Dimensions: 14x12
Dining room
- Level: Main
- Dimensions: 12x10
Kitchen
- Level: Main
- Dimensions: 19x7
Kitchen
- Level: Main
- Dimensions: 8x11
Living room
- Level: Upper
- Dimensions: 21x13
Living room
- Level: Main
- Dimensions: 10x7
Heating
- Forced Air, Gas
Cooling
- Central Air
Features
- Flooring: Carpet, Laminate, Vinyl
- Basement: Full,Unfinished,Walk-Up Access
- Has fireplace: No
Interior area
- Total structure area: 2,185
- Total interior livable area: 2,185 sqft
Video & virtual tour
Property
Parking
- Parking features: On Street
- Has uncovered spaces: Yes
Features
- Levels: Two
- Stories: 2
- Pool features: None
Lot
- Size: 3,354 Square Feet
- Dimensions: 33 x 101 x 33 x 101
Details
- Parcel number: 230015095
Construction
Type & style
- Home type: SingleFamily
- Architectural style: Cape Cod,Two Story
- Property subtype: Single Family Residence
Materials
- Vinyl Siding
- Roof: Asphalt
Condition
- Resale
- Year built: 1924
Utilities & green energy
- Sewer: Public Sewer
- Water: Public
Community & HOA
Community
- Features: Public Transportation
- Subdivision: Franklin Reynolds
Location
- Region: Kittanning
Financial & listing details
- Price per square foot: $78/sqft
- Tax assessed value: $26,330
- Annual tax amount: $2,908
- Date on market: 7/21/2026
Estimated market value
Not available
Estimated sales range
Not available
Not available
Price history
| Date | Event | Price |
|---|---|---|
| 7/21/2026 | Listed for sale | $169,900+112.6%$78/sqft |
Source:  WPMLS #1765722 Report a problem | ||
| 12/30/2014 | Sold | $79,900-8.7%$37/sqft |
Source: WPMLS #1028413 Report a problem | ||
| 2/17/2011 | Sold | $87,500-2.2%$40/sqft |
Source: Public Record Report a problem | ||
| 12/3/2010 | Listed for sale | $89,500+90.4%$41/sqft |
Source: Northwood Realty Services #851126 Report a problem | ||
| 3/19/2007 | Sold | $47,000+953.6%$22/sqft |
Source: Public Record Report a problem | ||
| 12/27/2006 | Sold | $4,461$2/sqft |
Source: Public Record Report a problem | ||
Public tax history
| Year | Property taxes | Tax assessment |
|---|---|---|
| 2025 | $2,908 +4.7% | $26,330 |
| 2024 | $2,777 | $26,330 |
| 2023 | $2,777 -20.9% | $26,330 -20.9% |
| 2022 | $3,511 | $33,300 |
| 2021 | $3,511 | $33,300 |
| 2020 | $3,511 | $33,300 |
| 2019 | $3,511 +126.2% | $33,300 +26.5% |
| 2018 | $1,552 +0.2% | $26,330 -20.9% |
| 2017 | $1,550 -28% | $33,300 |
| 2016 | $2,153 | $33,300 |
| 2015 | $2,153 | $33,300 |
| 2014 | $2,153 | $33,300 +26.5% |
| 2013 | $2,153 | $26,330 |
| 2010 | -- | $26,330 |
| 2009 | -- | $26,330 |
| 2008 | -- | $26,330 |
| 2007 | -- | $26,330 |
| 2006 | -- | $26,330 |
| 2005 | -- | $26,330 |
| 2004 | -- | $26,330 |
| 2003 | -- | $26,330 |
| 2000 | -- | $26,330 |
Find assessor info on the county website
Monthly payment
Est. payment
Payment breakdown
Explore the cost of this home by adjusting the details. Changes won't be saved.Climate risks
Neighborhood: 16201
Nearby schools
Schools provided by the listing agent
- District: Armstrong
Source: WPMLS. This data may not be complete. We recommend contacting the local school district to confirm school assignments for this home.

Similar homes
- $225,0003 bd2 ba1.3k sqft743 Butler Rd, Kittanning, PA 16201For Sale
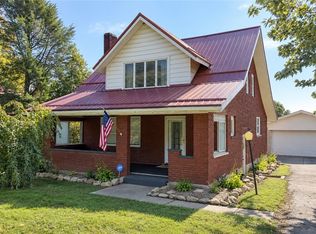 MLS ID #1777415, Michele Pearce. WPMLS
- $165,0003 bd1 ba1.2k sqft10282 State Route 85, Kittanning, PA 16201For Sale
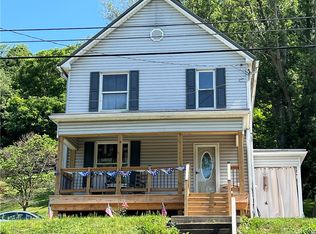 MLS ID #1763189, Debra Monteleone. WPMLS
- $119,9003 bd1 ba1.4k sqft139 Queen St, Kittanning, PA 16201For Sale
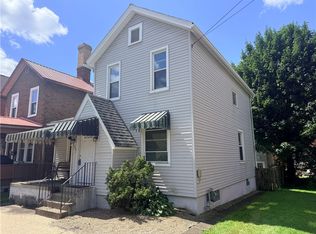 MLS ID #1768057, Daniel Burk. WPMLS
- $109,9003 bd1 ba1.6k sqft214 Cleveland St, Kittanning, PA 16201For Sale
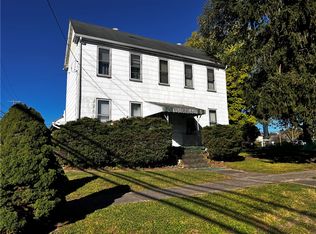 MLS ID #1778303, Gregory Bolewitz. WPMLS
