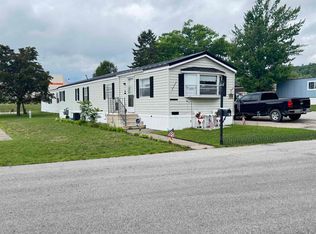
Don’t Judge a Book by Its Cover! Incredible Value & Endless Potential Looking for an affordable way to own your own home or add a high-potential property to your investment portfolio? Look no further! This 2-bedroom, 1-full-bath diamond in the rough offers affordable living with a layout that maximizes space and offers endless possibilities. While it needs a little exterior TLC, step inside and you’ll find a pleasant surprise—it looks much nicer on the inside than the out! Inside, you'll enjoy a large, welcoming living room perfect for relaxing, alongside a functional eat-in kitchen. The home offers fantastic flexibility with a formal dining room that could easily be converted into a 3rd bedroom, home office, or playroom. In addition to the existing bedrooms and bath, you'll find incredible bonus space with a spacious walk-up attic perfect for all your storage needs. Outside, a convenient 1-car detached garage keeps your vehicle or tools sheltered from the elements. Properties with this much potential don't last long. Schedule your private tour today and see the potential for yourself! Stove, refrigerator, washer and dryer plus window treatments included.
Contingent
$44,900
628 Henford Ave, Kingsford, MI 49802
2beds
1,068sqft
Single Family Residence
Built in 1926
6,098 Square Feet Lot
$126,500 Zestimate®
$42/sqft
$-- HOA
What's special
Spacious walk-up atticFormal dining roomFunctional eat-in kitchen
- 13 days |
- 919 |
- 62 |
Likely to sell faster than
Zillow last checked:
Listing updated:
Listed by:
LINDA PLUMLEY 906-396-9737,
LEEDS REAL ESTATE 906-779-5333
Source: MiRealSource,MLS#: 50214333 Originating MLS: Upper Peninsula Assoc of Realtors
Originating MLS: Upper Peninsula Assoc of RealtorsFacts & features
Interior
Bedrooms & bathrooms
- Bedrooms: 2
- Bathrooms: 1
- Full bathrooms: 1
Bedroom 1
- Level: Second
- Area: 130
- Dimensions: 10 x 13
Bedroom 2
- Level: Second
- Area: 88
- Dimensions: 8 x 11
Bathroom 1
- Level: First
Dining room
- Level: First
- Area: 150
- Dimensions: 10 x 15
Kitchen
- Level: First
- Area: 140
- Dimensions: 10 x 14
Living room
- Level: First
- Area: 240
- Dimensions: 12 x 20
Heating
- Forced Air, Natural Gas
Cooling
- Central Air
Appliances
- Included: Dryer, Range/Oven, Refrigerator, Washer, Gas Water Heater
Features
- Basement: Block,Partial,Concrete,Crawl Space
- Has fireplace: No
Interior area
- Total structure area: 1,418
- Total interior livable area: 1,068 sqft
- Finished area above ground: 1,068
- Finished area below ground: 0
Property
Parking
- Total spaces: 1
- Parking features: Detached, Off Street
- Garage spaces: 1
Features
- Levels: Bi-Level
- Exterior features: Street Lights
- Waterfront features: None
- Frontage type: Road
- Frontage length: 50
Lot
- Size: 6,098 Square Feet
- Dimensions: 50 x 238
Details
- Additional structures: Garage(s)
- Parcel number: 00252501800
- Zoning description: Residential
- Special conditions: Private,Standard
Construction
Type & style
- Home type: SingleFamily
- Architectural style: Conventional Frame
- Property subtype: Single Family Residence
Materials
- Masonite
- Foundation: Concrete Perimeter
Condition
- Year built: 1926
Utilities & green energy
- Sewer: Septic Tank
- Water: Public
- Utilities for property: Cable/Internet Avail., Cable Available, Electricity Connected, Internet Spectrum, Natural Gas Connected, Phone Available, Sewer Not Available, Water Connected
Community & HOA
Community
- Subdivision: First Add To Kingsford
HOA
- Has HOA: No
Location
- Region: Kingsford
Financial & listing details
- Price per square foot: $42/sqft
- Tax assessed value: $92,600
- Annual tax amount: $630
- Date on market: 7/9/2026
- Cumulative days on market: 13 days
- Listing agreement: Exclusive Right To Sell
- Listing terms: Cash,Conventional
- Road surface type: Paved
Estimated market value
$126,500
$106,000 - $145,000
$1,363/mo
Price history
| Date | Event | Price |
|---|---|---|
| 7/21/2026 | Contingent | $44,900$42/sqft |
Source:  MiRealSource #50214333 Report a problem MiRealSource #50214333 Report a problem | ||
| 7/9/2026 | Listed for sale | $44,900$42/sqft |
Source: MiRealSource #50214333 Report a problem | ||
Public tax history
| Year | Property taxes | Tax assessment |
|---|---|---|
| 2025 | $546 +7.3% | $46,300 +7.7% |
| 2024 | $509 +5% | $43,000 +2.4% |
| 2023 | $484 +3.3% | $42,000 +39.1% |
| 2022 | $469 | $30,200 +4.9% |
| 2021 | -- | $28,800 +23.1% |
| 2020 | $169 | $23,400 +9.9% |
| 2019 | -- | $21,300 |
| 2018 | -- | $21,300 +1.4% |
| 2017 | $290 | $21,000 |
| 2016 | $290 | $21,000 -2.8% |
| 2014 | $290 | $21,600 |
Find assessor info on the county website
Monthly payment
Est. payment
Payment breakdown
Explore the cost of this home by adjusting the details. Changes won't be saved.Climate risks
Neighborhood: 49802
Nearby schools
GreatSchools rating
- 6/10Kingsford Middle SchoolGrades: 5-8Distance: 0.8 mi
- 8/10Kingsford High SchoolGrades: 9-12Distance: 0.8 mi
- 7/10Woodland Elementary SchoolGrades: K-4Distance: 2.2 mi
Schools provided by the listing agent
- District: Breitung Township School District
Source: MiRealSource. This data may not be complete. We recommend contacting the local school district to confirm school assignments for this home.
- $170,5002 bd1 ba832 sqft636 Henford Ave, Kingsford, MI 49802Off Market
- $159,5003 bd1 ba920 sqft624 Henford Ave, Kingsford, MI 49802Off Market
- $142,2002 bd1 ba808 sqft629 E Breitung Ave, Kingsford, MI 49802Off Market
- $109,6002 bd1 ba728 sqft625 Henford Ave, Kingsford, MI 49802Off Market
- $175,3003 bd1 ba1.3k sqft629 Henford Ave, Kingsford, MI 49802Off Market
- $122,4002 bd1 ba-- sqft616 Henford Ave, Kingsford, MI 49802Off Market
- $115,4002 bd1 ba762 sqft617 Henford Ave, Kingsford, MI 49802Off Market
- $144,1002 bd1 ba1k sqft637 Henford Ave, Kingsford, MI 49802Off Market
A local agent can set up tours, give advice and negotiate with sellers.
Similar homes
- $32,5001 bd1 ba648 sqft508 Oak St, Kingsford, MI 49802For Sale

 MLS ID #50209657, HUGH HARRIS, HARRIS STATE WIDE. MiRealSource
 - $44,9002 bd1 ba1k sqftW8007 S Us Highway 2/141 Trailer 256, Iron Mountain, MI 49801For Sale
 MLS ID #50202802, HUGH HARRIS, HARRIS STATE WIDE. MiRealSource
 - $34,9002 bd2 ba840 sqftW8007 S Us Highway 2/141 Rd Trailer 241, Iron Mountain, MI 49801For Sale
 MLS ID #50209217, HUGH HARRIS, HARRIS STATE WIDE. MiRealSource
 - $59,9002 bd1 ba980 sqftW8007 S Us Highway 2/141, Iron Mountain, MI 49801For Sale
 MLS ID #50212763, HUGH HARRIS, HARRIS STATE WIDE. MiRealSource
 - $25,0002 bd2 ba980 sqft1300 Michigan Ave, Iron Mountain, MI 49801For SaleMLS ID #50205646, HUGH HARRIS, HARRIS STATE WIDE. MiRealSource
