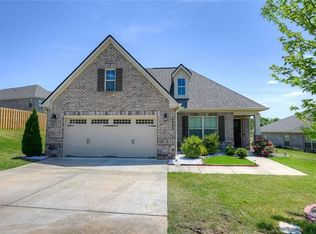
MORE EXTERIOR PICTURES COMING SOON!!! Welcome home to the Mitchell Floor Plan by Stone Martin Builders. The perfect combination of Luxury and Comfort awaits you with this home. When you enter this oasis you will be greeted with 9-foot doors and a beautiful dining room equipped with beautiful coffered ceilings and wainscoting. Your hickory colored hardwood flooring will lead you to an oversized great room that features tray ceilings and a gas fireplace. Your kitchen has granite countertops, stainless steel appliances, a gas stovetop, a built-in oven, and a built-in microwave. The kitchen opens up to the great room perfectly to help assist with your entertaining. This split floor plan has your master suite on the first floor and the remaining 4 bedrooms on the 2nd floor. The master suite offers tray ceilings. tiled shower, soaking tub, and a spacious walk-in closet. All 4 remaining bedrooms are spacious and have spacious walk-in closests. There is also a bonus loft space available.
This property is not currently displayed as for sale or rent on Zillow. This may be different from what's on other websites or public sources.