Skip main navigation
Closed
Street View
  • Listed by: RedKey Realty Leaders • Jennifer L Lawler • 314-225-0280
    Bought with: EXP Realty, LLC
    Price Unknown

    628 Hickory Knoll Ct, Ballwin, MO 63021

    3beds
    2,358sqft
    Single Family Residence
    Built in 1977
    8,664 Square Feet Lot
    $411,100 Zestimate®
    $--/sqft
    $2,470 Estimated rent

    Home value

    $411,100

    $391,000 - $432,000

    $2,470/mo

    Zestimate® history
    Loading
    Loading...

    Owner options

    List your home for rent

    $2,470/mo

    Rent Zestimate®

    Find your next renter with Zillow Rental Manager. Plus, with online applications, you can quickly screen prospective tenants – for free.

    Learn more

    $2,470/mo

    Rent Zestimate®

    Refinance and save

    Refinancing to a lower rate could help reduce your monthly payments and save thousands over the life of the loan.

    See today's rates

    Explore your selling options

    Work with a Zillow partner agent

    Leverage their expertise and Zillow's premium Showcase listings to get your home seen by more buyers.

    Get started

    List with your own agent

    Get your home in front of millions of buyers by listing it on Zillow.

    Learn how to do it

    Sell it yourself

    Take full control of how buyers see your home on Zillow by listing For Sale by Owner (FSBO).

    List your home

    What's special

    Quiet streetQuartz countertopsModern finishes throughoutBeautiful neighborhood pondBeautifully finished laundry roomAmple extra storageBeverage refrigerator
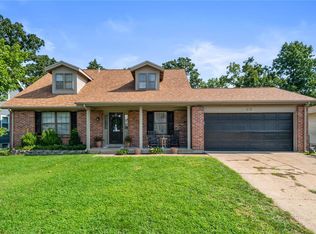
    Completely renovated from top to bottom, this stunning Ballwin ranch is truly move-in ready! Located on a quiet street with a beautiful neighborhood pond and within the highly sought-after Parkway South School District, this 3-bedroom, 2-bath home has been thoughtfully redesigned with quality finishes throughout. Inside, you'll find a spacious living room, a separate dining room, and a beautifully renovated kitchen featuring brand-new cabinetry, quartz countertops, stainless steel appliances—including a refrigerator, gas range, microwave, dishwasher, and beverage refrigerator—and modern finishes throughout.. The private primary suite offers a walk-in closet and a fully renovated bathroom. Just off the kitchen, step onto the deck overlooking the large, level backyard. An added bonus is the finished attached flex space at the rear of the garage, complete with drywall, finished flooring, and lighting—perfect for a home office, hobby room, workshop, workout space, playroom, or extra storage. The finished walkout lower level provides expansive recreation space along with a beautifully finished laundry room and ample extra storage! The updates are extensive, including all new windows (even in the basement), new doors, all new flooring, all new lighting, beautifully renovated bathrooms, custom woodwork around the windows and doors, updated landscaping, gutter guards, a newer roof (approximately 2 years old), a new 200-amp electrical panel, and a sewer lateral that has been scoped and repaired in conjunction with the City of Ballwin. Even the attached two-car garage has been finished with drywall and epoxy flooring. Beautiful renovations, a fantastic location, and truly move-in ready—this is one you won't want to miss! *Please note that the Bonus Flex Space is missing from the provided floorplan. It is an approx 200SqFt finished room off the back of the garage!

    Zillow last checked:

    Listing updated:

    Listed by:

    Jennifer L Lawler 314-225-0280,

    RedKey Realty Leaders

    Bought with:

    Parri Mitchell, 2015017400

    EXP Realty, LLC

    Source: MARIS,MLS#: 26043054MLS LogoOriginating MLS: St. Louis Association of REALTORS

    Facts & features

    Interior

    Bedrooms & bathrooms
    • Bedrooms: 3
    • Bathrooms: 2
    • Full bathrooms: 2
    • Main level bathrooms: 2
    • Main level bedrooms: 3
    Heating
    • Forced Air
    Cooling
    • Central Air
    Appliances
    • Included: Stainless Steel Appliance(s), Dishwasher, Microwave, Free-Standing Gas Oven, Refrigerator, Wine Refrigerator
    Features
    • Basement: Partially Finished,Storage Space,Walk-Out Access
    • Has fireplace: No
    Interior area
    • Total structure area: 2,358
    • Total interior livable area: 2,358 sqft
    • Finished area above ground: 1,384
    • Finished area below ground: 974

    Property

    Parking
    • Total spaces: 2
    • Parking features: Garage - Attached
    • Attached garage spaces: 2
    Features
    • Levels: One
    Lot
    • Size: 8,664 Square Feet
    • Features: Back Yard, Front Yard
    Details
    • Parcel number: 24S330374
    • Special conditions: Standard

    Construction

    Type & style
    • Home type: SingleFamily
    • Architectural style: Ranch
    • Property subtype: Single Family Residence
    Materials
    • Aluminum Siding, Brick
    Condition
    • Year built: 1977

    Utilities & green energy

    • Electric: Ameren
    • Sewer: Public Sewer
    • Water: Public
    • Utilities for property: Electricity Connected, Natural Gas Connected, Sewer Connected, Water Connected

    Community & HOA

    Community
    • Subdivision: Westglen South Add
    HOA
    • Has HOA: Yes
    • Services included: Common Area Maintenance, Pool
    • HOA name: Westglen South Add
    Location
    • Region: Ballwin

    Financial & listing details

    • Tax assessed value: $310,400
    • Annual tax amount: $3,624
    • Date on market: 7/8/2026
    • Cumulative days on market: 5 days
    • Listing terms: Cash,Conventional,FHA,VA Loan
    • Electric utility on property: Yes

    Price history

    DateEventPrice
    8/13/2026Sold--
    Source: MARIS #26043054 Report a problem
    7/13/2026Pending sale$394,900$167/sqft
    Source: MARIS #26043054 Report a problem
    7/9/2026Listed for sale$394,900$167/sqft
    Source: MARIS #26043054 Report a problem
    1/23/2026Sold--
    Source: MARIS #25081048 Report a problem

    Public tax history

    YearProperty taxesTax assessment
    2025$1,127 -66.2%$58,980 +15%
    2024$3,330 +1.4%$51,300
    2023$3,283 +6.3%$51,300 +17%
    2022$3,088 +0.6%$43,840
    2021$3,070 +5.6%$43,840 +11.5%
    2020$2,906 +1.1%$39,310
    2019$2,874 $39,310 +7.8%
    2018$2,874 +268.6%$36,480
    2017$780 -8.9%$36,480 +13.8%
    2016$856 -73.6%$32,070
    2015$3,239 $32,070 +8.1%
    2014$3,239 +10.6%$29,680
    2013$2,929 $29,680 -14.5%
    2012-- $34,720
    2011-- $34,720 +10.3%
    2010$2,158 +4.5%$31,490
    2009$2,064 -11.9%$31,490 -15.4%
    2008$2,343 +26.5%$37,240
    2007$1,853 $37,240 +33%
    2006$1,853 -0.1%$27,990
    2005$1,854 $27,990 +7.2%
    2003-- $26,100 +13.2%
    2002$1,533 +6%$23,050 +1.7%
    2001$1,446 $22,670
    Find assessor info on the county website

    Neighborhood: 63021

    Nearby schools

    GreatSchools rating
    Schools provided by the listing agent
    • Elementary: Oak Brook Elem.
    • Middle: Southwest Middle
    • High: Parkway South High

    Source: MARIS. This data may not be complete. We recommend contacting the local school district to confirm school assignments for this home.

    Get a cash offer in 3 minutes
    Find out how much your home could sell for in as little as 3 minutes with a no-obligation cash offer.
    Estimated market value
    $411,100
    Get a cash offer in 3 minutes
    Find out how much your home could sell for in as little as 3 minutes with a no-obligation cash offer.
    Estimated market value
    $411,100