Beautifully updated site build ranch style home in a peaceful Marion, NC community, featuring an open concept living and kitchen area, three bedrooms, and two full bathrooms on the main level. The unfinished basement offers excellent storage and flex space and already includes a third full bathroom, ideal for future expansion. Roof and heat pump replaced in 2017, and the kitchen includes all new appliances that convey. Outside offers a 30’ x 16’ carport, paved driveway, and partial wrap around porch with winter mountain views. Conveniently located just 12 minutes to Marion and only 4 minutes to public access on the Catawba River. Don't miss out on this opportunity for this beautiful home! Call to schedule your showing today!
Active
Price cut: $9.1K (7/15)
$319,900
628 Hidden View Loop, Marion, NC 28752
3beds
1,316sqft
:
Get pre-qualified$1,901/mo
Single Family Residence
Built in 1994
0.73 Acres Lot
$309,200 Zestimate®
$243/sqft
$-- HOA
What's special
Paved drivewayThree bedrooms
- 32 days |
- 374 |
- 25 |
Zillow last checked:
Listing updated:
Listed by:
Andrew Ledford AndrewLedford.Realtor@gmail.com,
Realty Group 1 LLC
Source: Canopy MLS as distributed by MLS GRID,MLS#: 4397253
Facts & features
Interior
Bedrooms & bathrooms
- Bedrooms: 3
- Bathrooms: 3
- Full bathrooms: 3
- Main level bedrooms: 3
Primary bedroom
- Level: Main
Bedroom s
- Level: Main
Bedroom s
- Level: Main
Bathroom full
- Level: Main
Bathroom full
- Level: Main
Kitchen
- Level: Main
Living room
- Level: Main
Heating
- Central, Heat Pump
Cooling
- Heat Pump
Appliances
- Included: Dishwasher, Electric Oven, Electric Range, Microwave, Refrigerator, Washer/Dryer
- Laundry: In Basement
Features
- Flooring: Laminate
- Basement: Unfinished,Walk-Out Access,Walk-Up Access
Interior area
- Total structure area: 1,316
- Total interior livable area: 1,316 sqft
- Finished area above ground: 1,316
- Finished area below ground: 0
Property
Parking
- Parking features: Detached Carport
- Has carport: Yes
Features
- Levels: One
- Stories: 1
Lot
- Size: 0.73 Acres
- Features: Sloped, Wooded, Views
Details
- Parcel number: 0791068188
- Zoning: None
- Special conditions: Standard
Construction
Type & style
- Home type: SingleFamily
- Architectural style: Ranch
- Property subtype: Single Family Residence
Materials
- Vinyl
Condition
- New construction: No
- Year built: 1994
Utilities & green energy
- Sewer: Septic Installed
- Water: Well
Community & HOA
Community
- Subdivision: None
Location
- Region: Marion
Financial & listing details
- Price per square foot: $243/sqft
- Tax assessed value: $155,670
- Annual tax amount: $1,318
- Date on market: 6/25/2026
- Cumulative days on market: 151 days
- Listing terms: Cash,Conventional,FHA,USDA Loan,VA Loan
- Road surface type: Asphalt, Paved
Estimated market value
$309,200
$294,000 - $325,000
$1,724/mo
Price history
| Date | Event | Price |
|---|---|---|
| 7/15/2026 | Price change | $319,900-2.8%$243/sqft |
Source:  Canopy MLS as distributed by MLS GRID #4397253 Report a problem Canopy MLS as distributed by MLS GRID #4397253 Report a problem | ||
| 6/25/2026 | Listed for sale | $329,000-0.3%$250/sqft |
Source: Canopy MLS as distributed by MLS GRID #4397253 Report a problem | ||
| 6/23/2026 | Listing removed | $329,900$251/sqft |
Source: Canopy MLS as distributed by MLS GRID #4350774 Report a problem | ||
| 5/25/2026 | Price change | $329,900-5.7%$251/sqft |
Source: Canopy MLS as distributed by MLS GRID #4350774 Report a problem | ||
| 4/21/2026 | Price change | $349,900-2.8%$266/sqft |
Source: Canopy MLS as distributed by MLS GRID #4350774 Report a problem | ||
| 3/11/2026 | Price change | $359,900-4%$273/sqft |
Source: Canopy MLS as distributed by MLS GRID #4350774 Report a problem | ||
| 2/25/2026 | Listed for sale | $375,000-2.6%$285/sqft |
Source: Canopy MLS as distributed by MLS GRID #4350774 Report a problem | ||
| 2/24/2026 | Listing removed | -- |
Source: Owner Report a problem | ||
| 2/8/2026 | Listed for sale | $385,000$293/sqft |
Source: Owner Report a problem | ||
Public tax history
| Year | Property taxes | Tax assessment |
|---|---|---|
| 2025 | $1,318 | $186,220 |
| 2024 | $1,318 | $186,220 |
| 2023 | $1,318 +43.6% | $186,220 +45.7% |
| 2022 | $918 +4.4% | $127,850 |
| 2021 | $880 -1.4% | $127,850 |
| 2020 | $892 -98.7% | $127,850 +21.6% |
| 2017 | $69,471 +10212.2% | $105,180 +0.9% |
| 2016 | $674 | $104,260 -0.9% |
| 2014 | $674 +1.7% | $105,180 |
| 2013 | $662 | $105,180 |
| 2012 | -- | $105,180 |
Find assessor info on the county website
Monthly payment
Est. payment
Payment breakdown
Explore the cost of this home by adjusting the details. Changes won't be saved.Climate risks
Neighborhood: 28752
Getting around
1 / 100
Car-DependentNearby schools
GreatSchools rating
- 8/10Pleasant Gardens Elementary SchoolGrades: PK-5Distance: 1 mi
- 3/10West McDowell Junior High SchoolGrades: 6-8Distance: 1.8 mi
- 2/10McDowell High SchoolGrades: 9-12Distance: 1.9 mi
Schools provided by the listing agent
- Elementary: Pleasant Gardens
- Middle: West McDowell
- High: McDowell
Source: Canopy MLS as distributed by MLS GRID. This data may not be complete. We recommend contacting the local school district to confirm school assignments for this home.
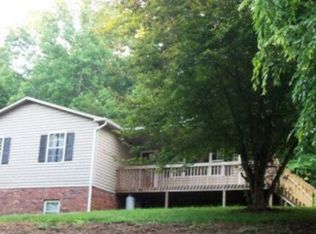
- $317,5003 bd2 ba1.1k sqft474 Hidden View Loop, Marion, NC 28752Off Market
- $288,8003 bd2 ba1.5k sqft664 Hidden View Loop, Marion, NC 28752Off Market
- $356,2003 bd2 ba1.8k sqft590 Hidden View Loop, Marion, NC 28752Off Market
- $337,5004 bd2 ba2k sqft631 Hidden View Loop, Marion, NC 28752Off Market
- $316,9004 bd2 ba2k sqft631 Hidden View Loop, Marion, NC 28752Off Market
- $571,2003 bd3 ba2.3k sqft594 Hidden View Loop, Marion, NC 28752Off Market
- $12,000-- bd-- ba-- sqftState Road 1214, Marion, NC --Off Market
- $278,9003 bd2 ba1.5k sqft572 Hidden View Loop, Marion, NC 28752Off Market
A local agent can set up tours, give advice and negotiate with sellers.
A local lender can help you make sure your offer is ready when you are.
Similar homes
- $293,3003 bd2 ba1.4k sqft309 Morehead Rd, Marion, NC 28752For Sale
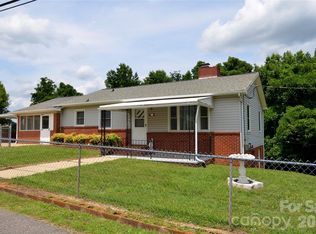
 MLS ID #4393785, Cecilia Reel, Mountain Lake Realty. Canopy MLS as distributed by MLS GRID
 - $299,9003 bd2 ba1.6k sqft32 Swanns View Dr, Marion, NC 28752For Sale
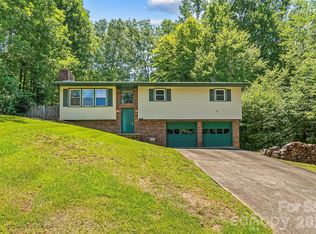 MLS ID #4398128, Rhonda Silver, Rhonda Silver Real Estate Group LLC. Canopy MLS as distributed by MLS GRID
 - $287,5002 bd2 ba1.1k sqft47 Johnson Dr, Marion, NC 28752New Construction
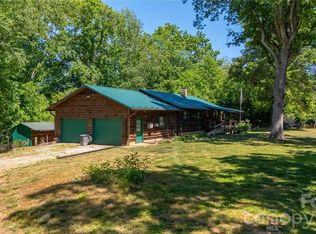 MLS ID #4386207, Joshua Huskins, Foxfire Real Estate, LLC. Canopy MLS as distributed by MLS GRID
 - $299,9002 bd1 ba1.5k sqft46 Gilkey St, Marion, NC 28752For Sale
 MLS ID #4396879, Rebecca Condrey, RE/MAX Living. Canopy MLS as distributed by MLS GRID
 - $324,9003 bd3 ba1.7k sqft214 Big Bear Blvd, Old Fort, NC 28762For SaleMLS ID #4402533, John Duncan, Seller Solutions. Canopy MLS as distributed by MLS GRID
- $274,9003 bd1 ba1.5k sqft215 N Fork River Dr, Marion, NC 28752For SaleMLS ID #4398837, Rhonda Silver, Rhonda Silver Real Estate Group LLC. Canopy MLS as distributed by MLS GRID
- $399,0003 bd1 ba1.4k sqft194 Virginia Dr, Marion, NC 28752For SaleMLS ID #4399819, Ashley Payne, Keller Williams Professionals. Canopy MLS as distributed by MLS GRID
- $375,0003 bd2 ba1.8k sqft6264 Us Highway 221 S, Marion, NC 28752For SaleMLS ID #4400052, Francesca Schulkers, RE/MAX Living. Canopy MLS as distributed by MLS GRID
- $294,0004 bd2 ba1.6k sqft364 Carolina Ave #2, Marion, NC 28752For SaleMLS ID #4382907, Tammy Boyd, Boyd Property Solutions. Canopy MLS as distributed by MLS GRID
- $250,0003 bd1 ba1k sqft333 Chapel Hill Church Loop, Marion, NC 28752For SaleMLS ID #4391151, Whitney Willey, RE/MAX Living. Canopy MLS as distributed by MLS GRID
- $183,0004 bd1 ba1.3k sqft307 Yancey St, Marion, NC 28752For SaleMLS ID #4405596, Jason Dale, Hott Property LLC. Canopy MLS as distributed by MLS GRID
- $275,0002 bd1 ba1.2k sqft4073 State Highway 226a, Marion, NC 28752For SaleMLS ID #4388176, Victoria Lyford, Weichert, Realtors - Team Metro. Canopy MLS as distributed by MLS GRID
- $224,9002 bd1 ba959 sqft620 Rutherford Rd, Marion, NC 28752For SaleMLS ID #4396566, Fay Wright, Realty Group 1 LLC. Canopy MLS as distributed by MLS GRID
- $215,0003 bd2 ba1.4k sqft966 Waites Hollifield Rd, Marion, NC 28752For SaleMLS ID #4364973, Kelly Pittman Jones, Proper Realty LLC. Canopy MLS as distributed by MLS GRID
- $230,0003 bd2 ba1.1k sqft771 Hoppy Tom Hollow Rd, Marion, NC 28752For SaleMLS ID #4391931, Emilie Burgin, ERA Live Moore. Canopy MLS as distributed by MLS GRID
- $200,0002 bd1 ba979 sqft622 Green Street Loop, Marion, NC 28752For SaleMLS ID #4394578, Debra Trivette, RE/MAX A-Team. Canopy MLS as distributed by MLS GRID
- $199,0003 bd1 ba858 sqft276 Kathy St, Marion, NC 28752For SaleMLS ID #4399135, Kevin Proctor, Realty Group 1 LLC. Canopy MLS as distributed by MLS GRID
- $199,0002 bd2 ba1.1k sqft80 Ridge St, Marion, NC 28752For SaleMLS ID #4393698, Stephanie Evans, Bloom Realty Group LLC. Canopy MLS as distributed by MLS GRID
- $335,0003 bd2 ba1.3k sqft65 McDowell St, Old Fort, NC 28762For SaleMLS ID #4388478, Whitney Willey, RE/MAX Living. Canopy MLS as distributed by MLS GRID
- $307,0003 bd2 ba1.3k sqft4432 Bennett Rd, Morganton, NC 28655For SaleMLS ID #4392239, Mara Turner, Jason Mitchell Real Estate. Canopy MLS as distributed by MLS GRID
