Skip main navigation
Off market
  • $292,100

    628 Holgate Ave, Defiance, OH 43512

    4beds
    2,332sqft
    SingleFamily
    Built in 1902
    0.97 Acres Lot
    $292,100 Zestimate®
    $125/sqft
    $2,260 Estimated rent

    Home value

    $292,100

    $272,000 - $313,000

    $2,260/mo

    Zestimate® history
    Loading
    Loading...

    Owner options

    List your home for rent

    $2,260/mo

    Rent Zestimate®

    Find your next renter with Zillow Rental Manager. Plus, with online applications, you can quickly screen prospective tenants – for free.

    Learn more

    $2,260/mo

    Rent Zestimate®

    Refinance and save

    $1,838/mo

    Est. payment

    Refinancing to a lower rate could help reduce your monthly payments and save thousands over the life of the loan.

    See today's rates

    $1,838/mo

    Est. payment

    Explore your selling options

    Work with a Zillow partner agent

    Leverage their expertise and Zillow's premium Showcase listings to get your home seen by more buyers.

    Get started

    List with your own agent

    Get your home in front of millions of buyers by listing it on Zillow.

    Learn how to do it

    Sell it yourself

    Take full control of how buyers see your home on Zillow by listing For Sale by Owner (FSBO).

    List your home

    What's special

    Additional parkingShared drivewayLarge craftsman-style homePartially-finished basementDining roomRoomy kitchenSeparate eating space

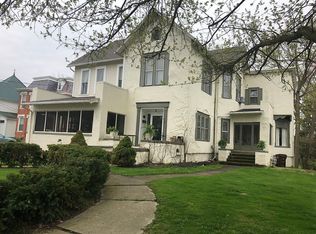
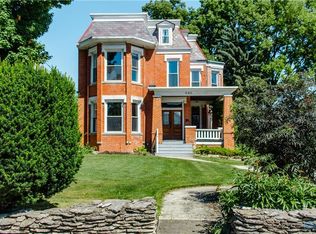
    Large Craftsman-style home for sale on Defiance's Historic Holgate Avenue: This captivating craftsman-style home is on Historical Holgate Avenue featuring a one-acre river lot. You'll feel right at home as soon as you arrive in this beautiful, tree-lined neighborhood. The generous property surrounding the primary structure provides plenty of opportunity for enjoyment. The welcoming front porch is open and airy for maximum breeze flow, while the back porch is screened for privacy. Breathe in the ambiance as you step into this classic 4-bedroom, 2.5-bathroom craftsman-style home, built in 1902. Beautiful architectural hardwoods showcase the large living room, dining room and family room/library areas with 12’ coffered ceilings. The library has built-in bookcases. It hosts two fireplaces, one is gas burning and one is wood burning. The roomy kitchen also includes a mudroom on one side and a separate eating space off of the other, with a sliding glass door which leads to a deck and a screened-in patio. Imagine yourself barbecuing for your family while enjoying the sun on the open deck and, for those cool nights, enjoy lounging on the screened-in patio, free from annoying mosquitos. For relaxation and recharging, the master bedroom retreat is the place to be. It opens up to an ensuite bathroom and wardrobe/dressing room with vanity. The other three bedrooms, with plenty of closet space, are located above the ground floor for enhanced privacy, along with a bathroom and a secluded home office. Two of the bedrooms have original hardwood flooring. Like the garage, the partially-finished basement is also a goldmine of conversion potential. It contains a large utility area for a washer and dryer with two pedestal sinks and a recreation room with pool table. An upper driveway with 3-car accommodation awaits your visitors. A shared driveway leads to additional parking in the rear of the home, where the two one-car attached garages await you and your family or guests. One of the garages has a workshop area with extra storage space. If you are looking for a classy, spacious home for your family, with lots of historic charm, look no further. Call today for your showing! Buyer's Agents are welcome. NOTE: New furnace and air conditioning in 2019.

    This property is off market, which means it's not currently listed for sale or rent on Zillow. This may be different from what's available on other websites or public sources.

    Facts & features

    Interior

    Bedrooms & bathrooms
    • Bedrooms: 4
    • Bathrooms: 4
    • Full bathrooms: 2
    • 1/2 bathrooms: 2
    Heating
    • Forced air, Gas
    Cooling
    • Central
    Appliances
    • Included: Dishwasher, Garbage disposal, Microwave, Range / Oven, Refrigerator
    Features
    • Flooring: Carpet, Hardwood, Laminate
    • Basement: Partially finished
    • Has fireplace: Yes
    • Fireplace features: wood stove
    Interior area
    • Total interior livable area: 2,332 sqft

    Property

    Parking
    • Total spaces: 6
    • Parking features: Garage - Attached, Garage - Detached
    Features
    • Exterior features: Other, Vinyl, Brick
    • Has view: Yes
    • View description: Water
    • Has water view: Yes
    • Water view: Water
    Lot
    • Size: 0.97 Acres
    Details
    • Parcel number: B012095000900

    Construction

    Type & style
    • Home type: SingleFamily
    Materials
    • Wood
    • Foundation: Piers
    • Roof: Asphalt
    Condition
    • Year built: 1902

    Community & neighborhood

    Location
    • Region: Defiance

    Price history

    DateEventPrice
    2/9/2023Sold$230,000-11.5%$99/sqft
    Source: Public Record Report a problem
    1/14/2023Pending sale$260,000$111/sqft
    Source: Owner Report a problem
    1/6/2023Listed for sale$260,000$111/sqft
    Source: Owner Report a problem

    Public tax history

    YearProperty taxesTax assessment
    2024$2,734 -0.1%$72,800 +0.2%
    2023$2,735 +1.3%$72,640 +12.7%
    2022$2,701 +15.3%$64,470
    2021$2,343 -0.8%$64,470
    2020$2,361 +10.4%$64,470 +10.9%
    2019$2,139 +1.4%$58,130
    2018$2,110 $58,130 +0%
    2017-- $58,125 +2.7%
    2016$986 $56,606
    2015$986 $56,606 +4.5%
    2014$986 $54,184
    2013$986 $54,184
    2012$986 $54,184 -4.3%
    2011-- $56,606
    2010-- --
    2009-- --

    Find assessor info on the county website

    Neighborhood: 43512

    Nearby schools

    GreatSchools rating
    Get pre-qualified for a loan
    At Zillow Home Loans, we can pre-qualify you in as little as 5 minutes with no impact to your credit score.

    An equal housing lender. NMLS #10287.