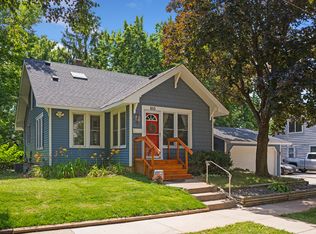
Completely remodeled and updated in 2025, this 3-bedroom, 2-bath home blends modern style with classic charm. The brand-new kitchen features stainless steel appliances, sleek countertops, and contemporary finishes. Step outside to a huge deck perfect for entertaining, or relax on the covered porch, extending your living space year-round. Located in St. Paul, Minnesota’s vibrant capital city, this home places you near a wide array of cultural, recreational, and culinary attractions. Explore the Minnesota State Capitol and historic landmarks, or enjoy a day at the Science Museum of Minnesota and Minnesota History Center, both perfect for family outings. Outdoor enthusiasts will appreciate nearby Como Park and Zoo, offering scenic walking paths, gardens, and a free zoo. St. Paul is also known for its thriving food and arts scene, from local eateries and breweries in the Lowertown Arts District to seasonal events like the St. Paul Winter Carnival. For sports fans, catch a Minnesota Wild hockey game at the Xcel Energy Center, just minutes away. With easy access to downtown amenities, parks, trails, shopping, and entertainment, this location combines convenience, culture, and lifestyle like no other. Additional highlights include a 1-car garage, updated mechanicals, and stylish new flooring throughout—this move-in-ready home offers comfort, modern design, and the perfect St. Paul location.
Closed
$280,000
628 Iowa Ave E, Saint Paul, MN 55130
3beds
2,434sqft
Single Family
Built in 1923
5,009.4 Square Feet Lot
$283,700 Zestimate®
$115/sqft
$2,251 Estimated rent
Home value
$283,700
$255,000 - $315,000
$2,251/mo
Zestimate® history
Owner options
List your home for rent
$2,251/mo
Rent Zestimate®
Find your next renter with Zillow Rental Manager. Plus, with online applications, you can quickly screen prospective tenants – for free.
$2,251/mo
Rent Zestimate®
Refinance and save
$1,780/mo
Est. payment
Refinancing to a lower rate could help reduce your monthly payments and save thousands over the life of the loan.
$1,780/mo
Est. payment
Explore your selling options
Work with a Zillow partner agent
Leverage their expertise and Zillow's premium Showcase listings to get your home seen by more buyers.
Get startedList with your own agent
Get your home in front of millions of buyers by listing it on Zillow.
Learn how to do itSell it yourself
Take full control of how buyers see your home on Zillow by listing For Sale by Owner (FSBO).
List your homeWhat's special
Contemporary finishesSleek countertopsStainless steel appliancesBrand-new kitchenStylish new flooring throughout
Zillow last checked:
Listing updated:
Listed by:
Ronald S. Olson 651-357-8665,
eXp Realty
Bought with:
Eli Smith
Pemberton RE
Source: NorthstarMLS as distributed by MLS GRID,MLS#: 7003190
Facts & features
Interior
Bedrooms & bathrooms
- Bedrooms: 3
- Bathrooms: 2
- Full bathrooms: 2
Bedroom
- Level: Main
- Area: 198.64 Square Feet
- Dimensions: 10.4x19.10
Bedroom 2
- Level: Main
- Area: 22.24 Square Feet
- Dimensions: 1.6x13.9
Bedroom 3
- Level: Lower
- Area: 201 Square Feet
- Dimensions: 20.10x10
Deck
- Level: Main
- Area: 1051.84 Square Feet
- Dimensions: 30.4x34.6
Dining room
- Level: Main
- Area: 40.42 Square Feet
- Dimensions: 8.6x4.7
Family room
- Level: Main
- Area: 148.62 Square Feet
- Dimensions: 10.11x14.7
Kitchen
- Level: Main
- Area: 163.32 Square Feet
- Dimensions: 11.11x14.7
Living room
- Level: Main
- Area: 174 Square Feet
- Dimensions: 15x11.6
Porch
- Level: Main
- Area: 145.92 Square Feet
- Dimensions: 25.6x5.7
Recreation room
- Level: Lower
- Area: 275.8 Square Feet
- Dimensions: 19.7x14
Storage
- Level: Lower
- Area: 154.28 Square Feet
- Dimensions: 13.3x11.6
Heating
- Boiler, Hot Water
Cooling
- Central Air
Appliances
- Included: Dishwasher, Dryer, Microwave, Range, Refrigerator, Stainless Steel Appliance(s), Washer
- Laundry: In Basement, Lower Level, Laundry Room
Features
- Basement: Block,Egress Window(s),Finished,Full,Partially Finished,Storage Space,Unfinished
- Has fireplace: No
Interior area
- Total structure area: 2,434
- Total interior livable area: 2,434 sqft
- Finished area above ground: 1,217
- Finished area below ground: 668
Property
Parking
- Total spaces: 1
- Parking features: Attached, Asphalt, Tuckunder Garage
- Attached garage spaces: 1
Accessibility
- Accessibility features: None
Features
- Levels: One
- Stories: 1
- Fencing: Wood
Lot
- Size: 5,009 sqft
- Dimensions: 124 x 40
- Features: Tree Coverage - Medium
Details
- Foundation area: 1014
- Parcel number: 202922120102
- Zoning description: Residential-Single Family
Construction
Type & style
- Home type: SingleFamily
- Property subtype: Single Family
Materials
- Block, Frame
- Roof: Age 8 Years or Less
Condition
- New construction: No
- Year built: 1923
Utilities & green energy
- Electric: Circuit Breakers, 200+ Amp Service
- Gas: Natural Gas
- Sewer: City Sewer/Connected
- Water: City Water/Connected
Community & neighborhood
Location
- Region: Saint Paul
- Subdivision: Ufton Grove 1
HOA & financial
HOA
- Has HOA: No
Other
Other facts
- Road surface type: Paved
Price history
| Date | Event | Price |
|---|---|---|
| 4/24/2026 | Sold | $280,000$115/sqft |
Source:  NorthstarMLS as distributed by MLS GRID #7003190 Report a problem NorthstarMLS as distributed by MLS GRID #7003190 Report a problem | ||
| 4/4/2026 | Pending sale | $280,000$115/sqft |
Source: NorthstarMLS as distributed by MLS GRID #7003190 Report a problem | ||
| 3/20/2026 | Price change | $280,000-6.7%$115/sqft |
Source: NorthstarMLS as distributed by MLS GRID #7003190 Report a problem | ||
| 3/14/2026 | Listed for sale | $300,000$123/sqft |
Source: NorthstarMLS as distributed by MLS GRID #7003190 Report a problem | ||
| 12/30/2025 | Listing removed | $300,000$123/sqft |
Source: NorthstarMLS as distributed by MLS GRID #6810313 Report a problem | ||
| 10/30/2025 | Listed for sale | $300,000+300%$123/sqft |
Source: NorthstarMLS as distributed by MLS GRID #6810313 Report a problem | ||
| 6/18/2025 | Sold | $75,000$31/sqft |
Source: Public Record Report a problem | ||
Public tax history
| Year | Property taxes | Tax assessment |
|---|---|---|
| 2025 | $3,792 -4% | $253,800 +14.5% |
| 2024 | $3,952 +0.6% | $221,700 -8.2% |
| 2023 | $3,928 +28.4% | $241,600 -0.7% |
| 2022 | $3,058 +16.9% | $243,300 +29.5% |
| 2021 | $2,616 +19.3% | $187,900 +14.6% |
| 2020 | $2,194 +14.1% | $163,900 +16.7% |
| 2019 | $1,923 | $140,400 |
| 2018 | $1,923 -19.4% | $140,400 +0.1% |
| 2017 | $2,386 | $140,300 |
| 2016 | $2,386 +572.9% | -- |
| 2015 | $355 +160.8% | $101,700 |
| 2014 | $136 +250.7% | -- |
| 2013 | $39 -66% | -- |
| 2012 | $114 +258.4% | -- |
| 2011 | $32 | -- |
| 2010 | -- | -- |
| 2009 | $95 -94.6% | -- |
| 2008 | $1,760 +16.1% | -- |
| 2007 | $1,516 +16.4% | -- |
| 2006 | $1,302 +20.3% | -- |
| 2005 | $1,082 +5.7% | -- |
| 2004 | $1,024 +11.5% | -- |
| 2003 | $918 +10.9% | -- |
| 2002 | $828 -12.8% | -- |
| 2001 | $950 +34.1% | -- |
| 2000 | $708 | -- |
Find assessor info on the county website
Neighborhood: Payne Phalen
Nearby schools
GreatSchools rating
- 1/10Bruce F Vento Elementary SchoolGrades: PK-5Distance: 1.3 mi
- 2/10Washington Technology Middle SchoolGrades: 6-8Distance: 1.8 mi
- 2/10Washington Tech Secondary MagnetGrades: 9-12Distance: 1.8 mi
Get a cash offer in 3 minutes
Find out how much your home could sell for in as little as 3 minutes with a no-obligation cash offer.
Estimated market value
$283,700
Get a cash offer in 3 minutes
Find out how much your home could sell for in as little as 3 minutes with a no-obligation cash offer.
Estimated market value
$283,700
- Minnesota
- Ramsey County
- Saint Paul
- 55130
- Payne Phalen
- 628 Iowa Ave E
Nearby cities
Nearby neighborhoods
Nearby zip codes
Other Saint Paul Topics
