Location. Space. Opportunity. Set on a beautifully landscaped 1/2 acre with sweeping views of Mt. Si & the Cascade Range, this updated 5-bedroom home + bonus room offers the perfect blend of comfort, functionality & future potential. The updated kitchen is designed for everyday living featuring rough-cut granite countertops, custom tile flooring & backsplash, SS appliances(gas cooking!) & French doors that open to the fully fenced yard for seamless indoor-outdoor living. Hardwood floors, updated lighting, fresh interior paint & a cozy wood fireplace enhance the main living areas. The primary suite is conveniently located on the main level, as well as, a spa-inspired bathroom, bonus room & a highly functional mudroom. Upstairs, four additional bedrooms, a full bathroom & abundant storage provide space for everyone. Some recent improvements include a newer roof, furnace w/ four mini-split units & fresh exterior paint. Outdoor living truly shines with an expansive stone patio featuring a fire pit & hot tub, RV parking, mature landscaping, a dedicated toy shed & a separate hobby/art studio. A one-car garage + two-car carport offer flexible parking or additional entertaining space. Zoned LDR (4 units/acre), the property also presents potential subdivide/cottage development opportunities, adding long-term value & flexibility. Ideal location close to shops, restaurants, outdoor adventures & I-90—this is a rare opportunity in a highly desirable setting. Easy to reach, hard to leave.
Sold
Listed by: Frost Home Team • Stephanie G. Frost
Bought with: Windermere Real Estate/East
$1,205,000
628 Janet Avenue NE, North Bend, WA 98045
5beds
2,090sqft
Single Family Residence
Built in 1950
0.5 Acres Lot
$1,183,900 Zestimate®
$577/sqft
$4,206 Estimated rent
Home value
$1,183,900
$1.09M - $1.28M
$4,206/mo
Zestimate® history
Owner options
List your home for rent
$4,206/mo
Rent Zestimate®
Find your next renter with Zillow Rental Manager. Plus, with online applications, you can quickly screen prospective tenants – for free.
$4,206/mo
Rent Zestimate®
Refinance and save
$7,413/mo
Est. payment
Refinancing to a lower rate could help reduce your monthly payments and save thousands over the life of the loan.
$7,413/mo
Est. payment
Explore your selling options
Work with a Zillow partner agent
Leverage their expertise and Zillow's premium Showcase listings to get your home seen by more buyers.
Get startedList with your own agent
Get your home in front of millions of buyers by listing it on Zillow.
Learn how to do itSell it yourself
Take full control of how buyers see your home on Zillow by listing For Sale by Owner (FSBO).
List your homeWhat's special
Cozy wood fireplaceRv parkingUpdated kitchenMature landscapingBonus roomHardwood floorsUpdated lighting
Zillow last checked:
Listing updated:
Offers reviewed: Mar 03
Listed by:
Stephanie G. Frost,
Frost Home Team
Bought with:
Tyler Staples, 106940
Windermere Real Estate/East
Source: NWMLS as distributed by MLS GRID,MLS#: 2481178
Facts & features
Interior
Bedrooms & bathrooms
- Bedrooms: 5
- Bathrooms: 2
- Full bathrooms: 2
- Main level bathrooms: 1
- Main level bedrooms: 2
Primary bedroom
- Level: Main
Bedroom
- Level: Second
Bedroom
- Level: Second
Bedroom
- Level: Second
Bedroom
- Level: Main
Bathroom full
- Level: Second
Bathroom full
- Level: Main
Dining room
- Level: Main
Entry hall
- Level: Main
Family room
- Level: Main
Kitchen with eating space
- Level: Main
Living room
- Level: Main
Utility room
- Level: Main
Heating
- Fireplace, Ductless, Fireplace Insert, Forced Air, Natural Gas
Cooling
- Ductless
Appliances
- Included: Dishwasher, Double Oven, Dryer, Microwave, Refrigerator, See Remarks, Stove(s)/Range(s), Washer, Dishwasher(s), Dryer(s), Microwave(s), Refrigerator(s), Washer(s), Water Heater: Gas, Water Heater Location: Garage
Features
- Dining Room
- Flooring: Ceramic Tile, Hardwood, Carpet
- Doors: French Doors
- Windows: Dbl Pane/Storm Window
- Basement: None
- Number of fireplaces: 1
- Fireplace features: Wood Burning, Main Level: 1, Fireplace
Interior area
- Total structure area: 2,090
- Total interior livable area: 2,090 sqft
Property
Parking
- Total spaces: 5
- Parking features: Attached Carport, Driveway, Attached Garage, Off Street, RV Parking
- Has attached garage: Yes
- Has carport: Yes
- Covered spaces: 3
- Uncovered spaces: 2
Features
- Levels: One and One Half
- Stories: 1
- Entry location: Main
- Patio & porch: Dbl Pane/Storm Window, Dining Room, Fireplace, French Doors, Hot Tub/Spa, Security System, Water Heater, Wired for Generator
- Has spa: Yes
- Spa features: Indoor
- Has view: Yes
- View description: Mountain(s), Territorial
Lot
- Size: 0.5 Acres
- Features: Cul-De-Sac, Dead End Street, Paved, Value In Land, Cable TV, Fenced-Fully, Gas Available, High Speed Internet, Hot Tub/Spa, Outbuildings, Patio, RV Parking
- Topography: Level
- Residential vegetation: Fruit Trees, Garden Space
Details
- Parcel number: 7795400270
- Zoning: LDR
- Zoning description: Jurisdiction: City
- Special conditions: Standard
- Other equipment: Wired for Generator
Construction
Type & style
- Home type: SingleFamily
- Architectural style: 1 1/2 Story
- Property subtype: Single Family Residence
Materials
- Cement/Concrete, Wood Siding
- Foundation: Poured Concrete
- Roof: Composition
Condition
- Good
- Year built: 1950
Utilities & green energy
- Electric: Company: PSE
- Sewer: Available, Septic Tank, Company: Private-- Sewer available
- Water: Public, Company: City of North Bend
- Utilities for property: Xfinity, Xfinity
Community & HOA
Community
- Security: Security System
- Subdivision: Downtown - North Bend
Location
- Region: North Bend
Financial & listing details
- Price per square foot: $577/sqft
- Tax assessed value: $853,000
- Annual tax amount: $7,158
- Offers reviewed: 03/03/2026
- Date on market: 4/13/2026
- Cumulative days on market: 100 days
- Listing terms: Conventional,FHA,State Bond,VA Loan
- Inclusions: Dishwasher(s), Double Oven, Dryer(s), Microwave(s), Refrigerator(s), See Remarks, Stove(s)/Range(s), Washer(s)
Price history
| Date | Event | Price |
|---|---|---|
| 3/19/2026 | Sold | $1,205,000+9.6%$577/sqft |
Source:  NWMLS as distributed by MLS GRID #2481178 Report a problem NWMLS as distributed by MLS GRID #2481178 Report a problem | ||
| 3/4/2026 | Pending sale | $1,099,000$526/sqft |
Source: NWMLS as distributed by MLS GRID #2481178 Report a problem | ||
| 2/26/2026 | Listed for sale | $1,099,000+478.4%$526/sqft |
Source: NWMLS as distributed by MLS GRID #2481178 Report a problem | ||
| 10/16/1997 | Sold | $190,000$91/sqft |
Source: Public Record Report a problem | ||
Public tax history
| Year | Property taxes | Tax assessment |
|---|---|---|
| 2025 | $7,725 +7.9% | $853,000 +10.5% |
| 2024 | $7,158 +6.4% | $772,000 +12.4% |
| 2023 | $6,726 +2.4% | $687,000 -10% |
| 2022 | $6,567 +2.4% | $763,000 +28.9% |
| 2021 | $6,410 +7.8% | $592,000 +18.9% |
| 2020 | $5,946 +10.9% | $498,000 +8.3% |
| 2019 | $5,364 +13.5% | $460,000 +10.3% |
| 2018 | $4,726 -5.3% | $417,000 +3.2% |
| 2017 | $4,991 +42.9% | $404,000 +18.1% |
| 2016 | $3,491 | $342,000 +11% |
| 2015 | $3,491 | $308,000 +2.3% |
| 2014 | $3,491 | $301,000 +41.3% |
| 2013 | $3,491 | $213,000 -2.7% |
| 2012 | -- | $219,000 -6% |
| 2011 | -- | $233,000 -8.6% |
| 2010 | -- | $255,000 |
| 2009 | -- | $255,000 -11.5% |
| 2007 | -- | $288,000 +7.9% |
| 2006 | -- | $267,000 +3.9% |
| 2005 | -- | $257,000 +25.4% |
| 2001 | $2,388 -1.1% | $205,000 +7.3% |
| 2000 | $2,413 | $191,000 |
Find assessor info on the county website
Neighborhood: Silver Creek
Nearby homes
- $500,0002 bd1 ba1.1k sqft225 NE 6th St, North Bend, WA 98045Sold
- $860,0003 bd2 ba1.5k sqft515 Ogle Ave NE, North Bend, WA 98045Sold
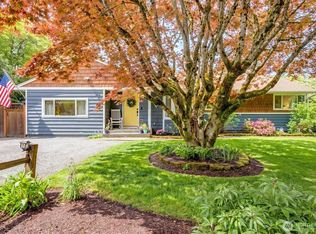
- $500,0001 bd1 ba590 sqft126 E 5th St, North Bend, WA 98045Sold
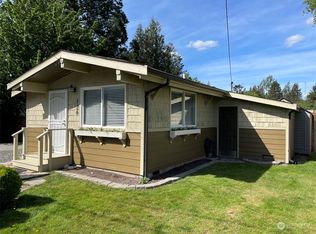
- $714,8002 bd1 ba1.1k sqft104 E 5th St, North Bend, WA 98045Off Market

- $755,2502 bd1 ba700 sqft517 Main Ave N, North Bend, WA 98045Sold
- $1,339,5006 bd3 ba3.3k sqft895 Snoqualm Pl, North Bend, WA 98045Sold
- $1,615,0002 bd2 ba2.6k sqft424 Ogle Ave NE, North Bend, WA 98045Sold
- $850,0003 bd3 ba1.3k sqft501 Pearce Ln N, North Bend, WA 98045Sold
Nearby schools
GreatSchools rating
- 9/10North Bend Elementary SchoolGrades: K-5Distance: 0.3 mi
- 9/10Twin Falls Middle SchoolGrades: 6-8Distance: 3.5 mi
- 10/10Mount Si High SchoolGrades: 9-12Distance: 2.5 mi
Schools provided by the listing agent
- Elementary: North Bend Elem
- Middle: Twin Falls Mid
- High: Mount Si High
Source: NWMLS as distributed by MLS GRID. This data may not be complete. We recommend contacting the local school district to confirm school assignments for this home.
Get a cash offer in 3 minutes
Find out how much your home could sell for in as little as 3 minutes with a no-obligation cash offer.
Estimated market value
$1,183,900
Get a cash offer in 3 minutes
Find out how much your home could sell for in as little as 3 minutes with a no-obligation cash offer.
Estimated market value
$1,183,900
- Washington
- King County
- North Bend
- 98045
- Silver Creek
- 628 Janet Avenue NE
Nearby cities
Nearby neighborhoods
Nearby zip codes
Other North Bend Topics
