Skip main navigation
For sale
  • $319,000

    628 Janette Ave SW, Roanoke, VA 24016

    3beds
    2,038sqft
    : 
    $2,210/mo
    Get pre-qualified
    Townhouse
    Built in 2013
    2,365 Square Feet Lot
    $312,400 Zestimate®
    $157/sqft
    $125/mo HOA

    What's special

    Contemporary and open feelOpen floorplanGranite countertopsGenerous bedroomsDesirable end unitWalk-in closetLarge primary ensuite
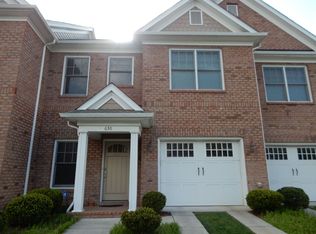
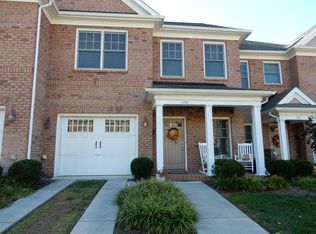
    Step inside this beautiful move-in ready townhome located in one of Roanoke's most walkable neighborhoods in Old Southwest. Offering a contemporary and open feel ,this spacious 3-bedroom, 2.5-bath home is designed for easy living and effortless entertaining. The heart of the home features an open floorplan with granite countertops and stainless steel appliances, creating a modern kitchen space that flows naturally into the main living areas. Upstairs, you'll find a large primary ensuite complete with a walk-in closet, providing a private retreat at the end of day, as well as two other generous bedrooms, full bath, and a convenient laundry. This desirable end unit features a generous patio for outdoor entertaining and a side patio perfect for a kitchen garden or a separate grilling area. Enjoy a low-maintenance lifestyle with a low HOA...Contact Joe or Kat today!
    10 days
    668
    58

    Zillow last checked:

    Listing updated:

    Listed by:

    JOE PATRICK KRAFT 540-761-0988,

    LICHTENSTEIN ROWAN, REALTORS® 540-904-6888,

    KATHERINE CLINE 540-314-5550,

    LICHTENSTEIN ROWAN, REALTORS®

    Source: RVAR,MLS#: 930523MLS Logo

      Facts & features

      Interior

      Bedrooms & bathrooms
      • Bedrooms: 3
      • Bathrooms: 3
      • Full bathrooms: 2
      • 1/2 bathrooms: 1
      Bedroom 1
      • Description: Primary Bedroom
      • Level: Upper
      Bedroom 2
      • Level: Upper
      Bedroom 3
      • Level: Upper
      Other
      • Level: Entry
      Dining room
      • Level: Entry
      Foyer
      • Level: Entry
      Laundry
      • Level: Upper
      Living room
      • Level: Entry
      Heating
      • Forced Air Gas
      Cooling
      • Central Air
      Appliances
      • Included: Microwave Oven (Built In)
      Features
      • Ceiling Fan(s), Walk-In Closet(s)
      • Flooring: Carpet, Tile, Wood
      • Doors: Fiberglass, Sliding Doors
      • Windows: Tilt-In
      Interior area
      • Total structure area: 2,038
      • Total interior livable area: 2,038 sqft

      Property

      Parking
      • Total spaces: 3
      • Parking features: Garage Door Opener
      • Has garage: Yes
      • Covered spaces: 1
      • Uncovered spaces: 2
      • Details: Off Street Parking
      Features
      • Levels: Two
      • Stories: 2
      • Patio & porch: Covered Porch, Patio
      Lot
      • Size: 2,365 Square Feet
      • Dimensions: 43 x 55
      • Features: Cleared, Level
      Details
      • Parcel number: 1140155
      • Zoning: RM1

      Construction

      Type & style
      • Home type: Townhouse
      • Property subtype: Townhouse
      Materials
      • Brick
      • Foundation: Slab
      Condition
      • Year built: 2013

      Utilities & green energy

      • Sewer: Public Sewer
      • Water: Public
      • Utilities for property: Underground Utilities

      Community & HOA

      Community
      • Features: Restaurant
      HOA
      • Has HOA: Yes
      • HOA fee: $125 monthly
      Location
      • Region: Roanoke

      Financial & listing details

      • Price per square foot: $157/sqft
      • Tax assessed value: $273,100
      • Annual tax amount: $3,324
      • Date on market: 8/19/2026
      • Cumulative days on market: 12 days

        Estimated market value

        $312,400

        $297,000 - $328,000

        $2,073/mo

        Price history

        DateEventPrice
        8/19/2026Listed for sale$319,000+59.5%$157/sqft
        Source: RVAR #930523 Report a problem
        4/7/2017Sold$200,000-3.6%$98/sqft
        Source: RVAR #833836 Report a problem
        2/8/2017Listed for sale$207,375-1.3%$102/sqft
        Source: MKB, REALTORS #833836 Report a problem
        7/7/2014Sold$210,000$103/sqft
        Source: RVAR #801173 Report a problem

        Public tax history

        YearProperty taxesTax assessment
        2025$3,332 +1.9%$273,100 +1.9%
        2024$3,268 +9.7%$267,900 +9.7%
        2023$2,980 +9.6%$244,300 +9.6%
        2022$2,719 +6.8%$222,900 +6.8%
        2021$2,547 +3.4%$208,800
        2020$2,465 +6%$208,800 +9.5%
        2019$2,325 -1.5%$190,600 +4.7%
        2018$2,360 +6.2%$182,000 +1.9%
        2017$2,222 $178,600
        2016$2,222 +4.6%$178,600
        2015$2,125 $178,600
        2014$2,125 $178,600
        2013-- $178,600
        Find assessor info on the county website

        Monthly payment

        Est. payment

        Payment breakdown

        Explore the cost of this home by adjusting the details. Changes won't be saved.
        All calculations are estimates and provided by Zillow, Inc. for informational purposes only. Actual amounts may vary.
        HOA fees may include property taxes on listings classified as Co-Ops. Contact the listing agent and/or owner for fee details.
        See how much you could borrow to make a competitive offer.

        Climate risks

        Neighborhood: Old Southwest

        Getting around

        51 / 100
        Somewhat Walkable
        32 / 100
        Some Transit
        56 / 100
        Bikeable

        Nearby schools

        GreatSchools rating
        Schools provided by the listing agent
        • Elementary: Highland Park
        • Middle: James Madison
        • High: Patrick Henry

        Source: RVAR. This data may not be complete. We recommend contacting the local school district to confirm school assignments for this home.

        A local agent can set up tours, give advice and negotiate with sellers.

        Browse local experts