Welcome to your dream home in Niceville, FL! This stunning 3 bedroom, 2.5 bath in ground pool home offers a spacious 2330 sq ft of living space, including the Florida Room. As you step through the glass and iron front door, you'll be captivated by the remodeled kitchen, a true chef's delight!
The kitchen boasts custom cabinetry complementing a huge 4x12 island with extra storage and seating space. A brick accent wall adds character, while practical features like a pot filler and hanging pot rack enhance functionality. Black appliances include a French Door Refrigerator, gas range, dishwasher and built in microwave convection oven.
The first-floor master bedroom offers a tranquil retreat with an updated ensuite bathroom and generously sized his and her closets with custom closet systems. A convenient half bath downstairs ensures comfort for guests. Upstairs, two additional bedrooms share a beautifully updated full bath with modern touches.
Adjacent to the kitchen, a cozy living area features a wood-burning fireplace with raised hearth and mantle, and vaulted ceilings, while a Florida room and separate office with built-in shelves provide versatile spaces for relaxation and productivity. French doors with built in blinds lead to the enclosed Florida room, offering serene views of the gunite pool and spacious fenced backyard, complete with an extended patio, RV carport, fire pit area, and a shed. This backyard has it all!
Additional highlights of this immaculate home include wood and tile floors, new lighting fixtures with ceiling fans, a two-car garage with wood-look floors, gutter systems, and double-paned windows. The roof was replaced in 2021, and the pool was resurfaced in 2018.
Don't miss this opportunity to own this amazing home built for entertaining with luxurious upgrades throughout. Buyer to verify all information and dimensions. Schedule your showing today and make this your forever home!
Sold for $495,000
$495,000
628 Kathleen Ct, Niceville, FL 32578
3beds
2,330sqft
Single Family Residence
Built in 1989
9,583 Square Feet Lot
$512,500 Zestimate®
$212/sqft
$3,334 Estimated rent
Home value
$512,500
$487,000 - $538,000
$3,334/mo
Zestimate® history
Owner options
List your home for rent
$3,334/mo
Rent Zestimate®
Find your next renter with Zillow Rental Manager. Plus, with online applications, you can quickly screen prospective tenants – for free.
$3,334/mo
Rent Zestimate®
Refinance and save
$3,222/mo
Est. payment
Refinancing to a lower rate could help reduce your monthly payments and save thousands over the life of the loan.
$3,222/mo
Est. payment
Explore your selling options
Work with a Zillow partner agent
Leverage their expertise and Zillow's premium Showcase listings to get your home seen by more buyers.
Get startedList with your own agent
Get your home in front of millions of buyers by listing it on Zillow.
Learn how to do itSell it yourself
Take full control of how buyers see your home on Zillow by listing For Sale by Owner (FSBO).
List your homeWhat's special
Zillow last checked:
Listing updated:
Listed by:
Hiller Group 850-582-7653,
EXP Realty LLC
Bought with:
Heather Blatz
Keller Williams Realty FWB
Source: ECAOR,MLS#: 946582
Facts & features
Interior
Bedrooms & bathrooms
- Bedrooms: 3
- Bathrooms: 3
- Full bathrooms: 2
- 1/2 bathrooms: 1
Primary bedroom
- Level: First
- Area: 210 Square Feet
- Dimensions: 15 x 14
Bedroom
- Level: Second
- Area: 156 Square Feet
- Dimensions: 13 x 12
Bedroom
- Level: Second
- Area: 143 Square Feet
- Dimensions: 13 x 11
Family room
- Level: First
- Area: 416 Square Feet
- Dimensions: 32 x 13
Garage
- Level: First
- Area: 460 Square Feet
- Dimensions: 23 x 20
Great room
- Level: First
- Area: 336 Square Feet
- Dimensions: 21 x 16
Kitchen
- Level: First
- Area: 180 Square Feet
- Dimensions: 15 x 12
Heating
- Natural Gas
Cooling
- Central Air
Appliances
- Included: Dishwasher, Disposal, Range Hood, Gas Water Heater
Features
- Breakfast Bar, Kitchen Island, Recessed Lighting, Split Bedroom
- Has fireplace: Yes
- Common walls with other units/homes: No Common Walls
Interior area
- Total structure area: 2,330
- Total interior livable area: 2,330 sqft
Property
Parking
- Total spaces: 2
- Parking features: Boat, Oversized, RV Access/Parking, Garage, See Remarks
- Attached garage spaces: 2
Features
- Stories: 2
- Patio & porch: Patio
- Exterior features: Private Yard
- Has private pool: Yes
- Pool features: In Ground, Gunite
- Fencing: Privacy
Lot
- Size: 9,583 Square Feet
- Dimensions: 38 x 144 x 134 x 106
- Features: Cul-De-Sac, Dead End, Easements, Irregular Lot
Details
- Additional structures: Yard Building
- Parcel number: 051S224354000C0690
- Zoning description: Resid Single Family
Construction
Type & style
- Home type: SingleFamily
- Architectural style: Contemporary
- Property subtype: Single Family Residence
Materials
- Frame, Siding Brick Some, Wood Siding, Trim Wood
- Foundation: Slab
Condition
- Construction Complete,Renovated
- New construction: No
- Year built: 1989
Utilities & green energy
- Water: Public
Community & HOA
Community
- Security: Smoke Detector(s)
- Subdivision: CREEKSIDE 4
Location
- Region: Niceville
Financial & listing details
- Price per square foot: $212/sqft
- Tax assessed value: $357,092
- Annual tax amount: $4,210
- Date on market: 4/5/2024
- Road surface type: Paved
Price history
| Date | Event | Price |
|---|---|---|
| 6/10/2024 | Sold | $495,000-1%$212/sqft |
Source:  ECAOR #946582 Report a problem ECAOR #946582 Report a problem | ||
| 5/3/2024 | Pending sale | $499,900$215/sqft |
Source: ECAOR #946582 Report a problem | ||
| 4/25/2024 | Price change | $499,900-2%$215/sqft |
Source: ECAOR #946582 Report a problem | ||
| 4/5/2024 | Listed for sale | $510,000+32.8%$219/sqft |
Source: ECAOR #946582 Report a problem | ||
| 5/20/2021 | Sold | $384,000-1.3%$165/sqft |
Source: ECAOR #866165 Report a problem | ||
| 4/12/2021 | Pending sale | $389,000$167/sqft |
Source: ECAOR #866165 Report a problem | ||
| 3/17/2021 | Price change | $389,000-2.7%$167/sqft |
Source: ECAOR #866165 Report a problem | ||
| 3/12/2021 | Pending sale | $399,900$172/sqft |
Source: ECAOR #866165 Report a problem | ||
| 3/12/2021 | Listed for sale | $399,900$172/sqft |
Source: ECAOR #866165 Report a problem | ||
| 3/12/2021 | Pending sale | $399,900$172/sqft |
Source: ECAOR #866165 Report a problem | ||
| 3/5/2021 | Listed for sale | $399,900+210%$172/sqft |
Source: ECAOR #866165 Report a problem | ||
| 6/19/2001 | Sold | $129,000$55/sqft |
Source: Public Record Report a problem | ||
Public tax history
| Year | Property taxes | Tax assessment |
|---|---|---|
| 2025 | $4,902 +13.2% | $357,092 -2.7% |
| 2024 | $4,330 +2.8% | $367,074 +3.2% |
| 2023 | $4,210 +4.8% | $355,557 +3% |
| 2022 | $4,017 +47% | $345,201 +40.1% |
| 2021 | $2,734 +1% | $246,444 +1.4% |
| 2020 | $2,708 -13.2% | $243,041 +7.3% |
| 2019 | $3,118 +3.6% | $226,437 +4.8% |
| 2018 | $3,010 | $216,147 +3.9% |
| 2017 | $3,010 +2.2% | $207,990 +4.8% |
| 2016 | $2,944 +5.4% | $198,428 +8.5% |
| 2015 | $2,793 +5.7% | $182,917 +3.2% |
| 2014 | $2,643 | $177,317 +4.8% |
| 2013 | -- | $169,195 +6.8% |
| 2012 | -- | $158,378 -0.9% |
| 2011 | -- | $159,766 +1.5% |
| 2010 | -- | $157,405 +2.7% |
| 2009 | -- | $153,267 +0.1% |
| 2008 | -- | $153,114 +14.7% |
| 2007 | -- | $133,492 +11.9% |
| 2006 | -- | $119,323 +3% |
| 2005 | -- | $115,848 +3% |
| 2004 | -- | $112,474 +1.9% |
| 2003 | -- | $110,377 +15.3% |
| 2002 | -- | $95,720 +2.4% |
| 2001 | -- | $93,459 |
Find assessor info on the county website
Neighborhood: 32578
Nearby homes
- $350,5003 bd2 ba1.6k sqft624 Kathleen Ct, Niceville, FL 32578Off Market
- $353,6003 bd2 ba1.6k sqft625 Kathleen Ct, Niceville, FL 32578Off Market
- $341,0003 bd2 ba1.4k sqft620 Kathleen Ct, Niceville, FL 32578Off Market
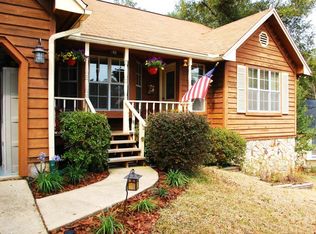
- $303,1004 bd2 ba1.5k sqft539 Woodlow Rd, Niceville, FL 32578Off Market
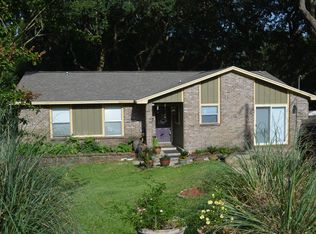
- $386,6003 bd2 ba1.7k sqft621 Kathleen Ct, Niceville, FL 32578Off Market
- $357,2003 bd2 ba1.4k sqft616 Kathleen Ct, Niceville, FL 32578Off Market
- $375,1003 bd2 ba1.8k sqft535 Woodlow Rd, Niceville, FL 32578Off Market
- $338,5003 bd2 ba1.4k sqft615 Kathleen Ct, Niceville, FL 32578Sold
Nearby schools
GreatSchools rating
- 9/10Lula J. Edge Elementary SchoolGrades: PK-5Distance: 1.9 mi
- 9/10C. W. Ruckel Middle SchoolGrades: 6-8Distance: 0.7 mi
- 7/10Niceville Senior High SchoolGrades: 9-12Distance: 0.8 mi
Schools provided by the listing agent
- Elementary: Edge
- Middle: Ruckel
- High: Niceville
Source: ECAOR. This data may not be complete. We recommend contacting the local school district to confirm school assignments for this home.


Get pre-qualified for a loan
At Zillow Home Loans, we can pre-qualify you in as little as 5 minutes with no impact to your credit score.An equal housing lender. NMLS #10287.
Sell for more on Zillow
Get a Zillow Showcase℠ listing at no additional cost and you could sell for .
$512,500
2% more
+$10,250
With Zillow Showcase(estimated)
$522,750
- Florida
- Okaloosa County
- Niceville
- 32578
- 628 Kathleen Ct
Nearby cities
Nearby zip codes
Other Niceville Topics
