AN ENTERTAINER'S DREAM IN THE HIGHLY DESIRABLE NORTH BROADMOOR SUBDIVISION WITH WALLED LAKE SCHOOLS! WELCOME TO THIS EXCEPTIONALLY UPDATED, 4 BEDROOM, COLONIAL FEATURING OVER 3,100 SQ FT WITH A FULLY FINISHED BASEMENT AND A 3 CAR ATTACHED GARAGE. STEP INSIDE AND BE CAPTIVATED BY THE IMPECCABLE INTERIOR TO INCLUDE CROWN MOLDINGS & HARDWOOD FLOORS THROUGHOUT. MAIN FLOOR BOASTS A LIBRARY/ OFFICE DEN W/ CUSTOM BUILT-IN SHELVING, A FAMILY ROOM W/ GAS FIREPLACE, A FORMAL DINING ROOM, AND A CHEF’S GOURMET KITCHEN W/ GRANITE COUNTERS, A CENTER ISLAND, STAINLESS STEEL APPLIANCES, SOFT CLOSE CABINET DRAWERS, RECESSED LIGHTING, AND A BREAKFAST NOOK. HOME FEATURES FIRST FLOOR LAUNDRY & MUDROOM THAT LEADS TO THE ATTACHED GARAGE. UPSTAIRS YOU'LL FIND 4 GENEROUS SIZED BEDROOMS ALL WITH BUILT IN CLOSET ORGANIZERS AND A LUXURIOUS PRIMARY SUITE FEATURING 2 WALK IN CLOSETS, A SPA BATH WITH SOAKING TUB, & A EUROPEAN GLASS STAND UP SHOWER. UPSTAIRS IS COMPLETE WITH A STUNNING SECONDARY BATH THAT WAS RECENTLY UPDATED (2022). ENJOY A FULLY FINISHED BASEMENT THAT HAS BEEN DESIGNED FOR ALL YOUR LIFESTYLE NEEDS. BASEMENT INCLUDES A LARGE REC ROOM, GYM/ DANCE STUDIO, HALF BATH, EGRESS WINDOW, AND ENDLESS POSSIBILITIES FOR STORAGE NEEDS. ENTERTAIN WITH EASE ON THE OVERSIZED, 2 TIERED CEDAR DECK WITH REMOVABLE AWNING. GARAGE IS FULLY FINISHED, INSULATED, PAINTED AND FEATURES AN EPOXY FLOOR WITH ALL THE SPACE FOR YOUR STORAGE OR WORKSHOP NEEDS. RECENT UPDATES TO INCLUDE: ROOF (2023), SECONDARY BATHROOM (2022), WATER HEATER (2023), KITCHEN (2016), FURNACE (2019). YOU WILL NOT WANT TO MISS THIS BEAUTY. SELLER IS OFFERING A 1 YEAR HOME WARRANTY. BATVAI. ALL MEASUREMENTS AND DATA ARE APPROXIMATE. CHECKOUT THE PROPERTY VIDEO FOR A VIRTUAL TOUR> https://bit.ly/NorthBroadmoorColonial
Sold for $550,000
$550,000
628 Kent Ln, White Lake, MI 48386
4beds
4,771sqft
Single Family Residence
Built in 2002
0.43 Acres Lot
$619,600 Zestimate®
$115/sqft
$4,558 Estimated rent
Home value
$619,600
$589,000 - $651,000
$4,558/mo
Zestimate® history
Owner options
List your home for rent
$4,558/mo
Rent Zestimate®
Find your next renter with Zillow Rental Manager. Plus, with online applications, you can quickly screen prospective tenants – for free.
$4,558/mo
Rent Zestimate®
Refinance and save
$3,838/mo
Est. payment
Refinancing to a lower rate could help reduce your monthly payments and save thousands over the life of the loan.
$3,838/mo
Est. payment
Explore your selling options
Work with a Zillow partner agent
Leverage their expertise and Zillow's premium Showcase listings to get your home seen by more buyers.
Get startedList with your own agent
Get your home in front of millions of buyers by listing it on Zillow.
Learn how to do itSell it yourself
Take full control of how buyers see your home on Zillow by listing For Sale by Owner (FSBO).
List your homeWhat's special
Gas fireplaceEpoxy floorEgress windowFully finishedLarge rec roomSecondary bathroomHalf bath
Zillow last checked:
Listing updated:
Listed by:
Carey L Rose 248-880-6735,
KW Domain,
Sara Rini 248-590-0800,
KW Domain
Bought with:
Brian Loussia, 6501305055
EXP Z Real Estate
Source: Realcomp II,MLS#: 20230088778
Facts & features
Interior
Bedrooms & bathrooms
- Bedrooms: 4
- Bathrooms: 4
- Full bathrooms: 2
- 1/2 bathrooms: 2
Heating
- Forced Air, Natural Gas
Cooling
- Ceiling Fans, Central Air
Appliances
- Included: Dishwasher, Disposal, Dryer, Free Standing Electric Oven, Free Standing Refrigerator, Microwave, Washer
- Laundry: Electric Dryer Hookup, Laundry Room, Washer Hookup
Features
- Entrance Foyer, Programmable Thermostat
- Windows: Egress Windows
- Basement: Finished
- Has fireplace: Yes
- Fireplace features: Gas, Living Room, Other Locations
Interior area
- Total interior livable area: 4,771 sqft
- Finished area above ground: 3,128
- Finished area below ground: 1,643
Property
Parking
- Total spaces: 3
- Parking features: Three Car Garage, Attached, Circular Driveway, Garage Door Opener
- Attached garage spaces: 3
Features
- Levels: Two
- Stories: 2
- Entry location: GroundLevelwSteps
- Patio & porch: Covered, Deck, Porch
- Exterior features: Awnings
- Pool features: None
- Fencing: Fencingnot Allowed,Invisible
Lot
- Size: 0.43 Acres
- Dimensions: 100.00 x 110.60
- Features: Corner Lot, Sprinklers
Details
- Parcel number: 1225356008
- Special conditions: Short Sale No,Standard
Construction
Type & style
- Home type: SingleFamily
- Architectural style: Colonial
- Property subtype: Single Family Residence
Materials
- Brick, Vinyl Siding
- Foundation: Basement, Block
- Roof: Asphalt
Condition
- New construction: No
- Year built: 2002
Details
- Warranty included: Yes
Utilities & green energy
- Sewer: Public Sewer
- Water: Public, Well
Community & HOA
Community
- Features: Sidewalks
- Security: Twenty Four Hour Security
- Subdivision: NORTH BROADMOOR SUB NO 2
HOA
- Has HOA: Yes
- Services included: Other
- HOA fee: $220 annually
Location
- Region: White Lake
Financial & listing details
- Price per square foot: $115/sqft
- Tax assessed value: $154,510
- Annual tax amount: $4,948
- Date on market: 10/20/2023
- Cumulative days on market: 8 days
- Listing agreement: Exclusive Right To Sell
- Listing terms: Cash,Conventional,FHA,Va Loan
- Exclusions: Exclusion(s) Exist
Price history
| Date | Event | Price |
|---|---|---|
| 12/4/2023 | Sold | $550,000$115/sqft |
Source:  Realcomp II #20230088778 Report a problem Realcomp II #20230088778 Report a problem | ||
| 10/28/2023 | Pending sale | $550,000$115/sqft |
Source: Realcomp II #20230088778 Report a problem | ||
| 10/20/2023 | Listed for sale | $550,000$115/sqft |
Source: Realcomp II #20230088778 Report a problem | ||
Public tax history
| Year | Property taxes | Tax assessment |
|---|---|---|
| 2024 | $5,036 +4.9% | $253,720 +12.3% |
| 2023 | $4,802 +2.6% | $225,830 +4.9% |
| 2022 | $4,681 +0.6% | $215,220 +4.5% |
| 2021 | $4,654 | $205,970 +2.4% |
| 2020 | -- | $201,080 +1.7% |
| 2019 | $4,573 +3.8% | $197,750 +9.1% |
| 2018 | $4,406 +0% | $181,180 |
| 2017 | $4,406 | $181,180 +5.6% |
| 2016 | $4,406 | $171,640 +8.5% |
| 2015 | -- | $158,140 +12.1% |
| 2014 | -- | $141,090 +11.7% |
| 2011 | -- | $126,300 -5.6% |
| 2010 | $4,382 +2.7% | $133,800 -6.5% |
| 2009 | $4,265 +27.2% | $143,170 -59.4% |
| 2005 | $3,352 | $352,750 +104.8% |
| 2003 | -- | $172,200 +426.9% |
| 2002 | -- | $32,680 |
Find assessor info on the county website
Neighborhood: 48386
Nearby homes
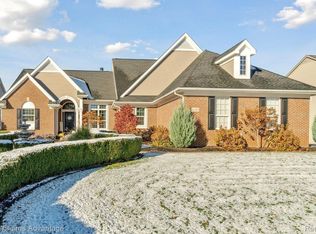
- $540,0003 bd4 ba4k sqft620 Kent Ln, White Lake, MI 48386Sold
- $553,7004 bd2 ba2.7k sqft627 Kent Ln, White Lake, MI 48386Off Market
- $553,4004 bd4 ba2.6k sqft619 Kent Ln, White Lake, MI 48386Off Market
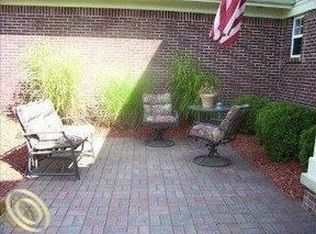
- $664,9004 bd4 ba3.2k sqft612 Kent Ln, White Lake, MI 48386Off Market
- $661,3005 bd5 ba4.1k sqft611 Kent Ln, White Lake, MI 48386Off Market
- $563,4004 bd2 ba2.9k sqft617 Parkhurst Dr, White Lake, MI 48386Off Market
- $560,0004 bd3 ba2.7k sqft8945 Haymarket St, White Lake, MI 48386Sold
- $480,0004 bd3 ba2.5k sqft609 Parkhurst Dr, White Lake, MI 48386Off Market
Nearby schools
GreatSchools rating
- 8/10Dublin ElementaryGrades: PK-5Distance: 0.4 mi
- 8/10Clifford H. Smart Middle SchoolGrades: 6-8Distance: 2.7 mi
- 8/10Walled Lake Northern High SchoolGrades: 9-12Distance: 2.6 mi
Get a cash offer in 3 minutes
Find out how much your home could sell for in as little as 3 minutes with a no-obligation cash offer.
Estimated market value
$619,600
Get a cash offer in 3 minutes
Find out how much your home could sell for in as little as 3 minutes with a no-obligation cash offer.
Estimated market value
$619,600
- Michigan
- Oakland County
- White Lake
- 48386
- 628 Kent Ln
Nearby cities
Nearby zip codes
Other White Lake Topics
