BUTTERSVILLE PENINSULA LANDMARK!!! - This unique three-story home comes with 111' of sandy Pere Marquette Lake frontage & amazing views front & back from every floor. The lower level includes a welcoming & functional entryway, a two-stall garage & finished office space. The main floor features the living room, formal dining area, & a gourmet kitchen with Viking® appliances, granite counter tops & additional dining area, all kept cozy with the striking gas-log fireplace. The upper floor's 3 bedrooms & 2 full baths offer you inviting spaces ideal for personal quiet time. Custom built-ins abound throughout & the multi-level decks, outdoor shower, & backup generator only add to this wonderful home's function. Many furnishings included. Call today to schedule a tour.
Sold
$877,500
628 Lakeshore Dr, Ludington, MI 49431
3beds
1,955sqft
Single Family Residence
Built in 2006
0.29 Acres Lot
$1,065,800 Zestimate®
$449/sqft
$2,523 Estimated rent
Home value
$1,065,800
$842,000 - $1.37M
$2,523/mo
Zestimate® history
Owner options
List your home for rent
$2,523/mo
Rent Zestimate®
Find your next renter with Zillow Rental Manager. Plus, with online applications, you can quickly screen prospective tenants – for free.
$2,523/mo
Rent Zestimate®
Refinance and save
$5,581/mo
Est. payment
Refinancing to a lower rate could help reduce your monthly payments and save thousands over the life of the loan.
$5,581/mo
Est. payment
Explore your selling options
Work with a Zillow partner agent
Leverage their expertise and Zillow's premium Showcase listings to get your home seen by more buyers.
Get startedList with your own agent
Get your home in front of millions of buyers by listing it on Zillow.
Learn how to do itSell it yourself
Take full control of how buyers see your home on Zillow by listing For Sale by Owner (FSBO).
List your homeWhat's special
Zillow last checked:
Listing updated:
Listed by:
Bob Budreau 231-690-8127,
GREENRIDGE Realty Ludington
Bought with:
Steven Vanderwerp
HomeRealty, LLC
Source: MichRIC,MLS#: 25018422
Facts & features
Interior
Bedrooms & bathrooms
- Bedrooms: 3
- Bathrooms: 3
- Full bathrooms: 2
- 1/2 bathrooms: 1
Primary bedroom
- Level: Upper
- Area: 182
- Dimensions: 14.00 x 13.00
Bedroom 2
- Level: Upper
- Area: 137.74
- Dimensions: 9.70 x 14.20
Bedroom 3
- Level: Upper
- Area: 131
- Dimensions: 10.00 x 13.10
Primary bathroom
- Level: Upper
- Area: 47.04
- Dimensions: 9.80 x 4.80
Bathroom 2
- Level: Upper
- Area: 59.4
- Dimensions: 10.80 x 5.50
Bathroom 3
- Level: Main
- Area: 28
- Dimensions: 5.00 x 5.60
Dining room
- Level: Main
- Area: 142.59
- Dimensions: 14.70 x 9.70
Kitchen
- Level: Main
- Area: 199.52
- Dimensions: 11.60 x 17.20
Laundry
- Level: Main
- Area: 32.48
- Dimensions: 5.80 x 5.60
Living room
- Level: Main
- Area: 282.22
- Dimensions: 20.60 x 13.70
Office
- Level: Lower
- Area: 106.4
- Dimensions: 11.20 x 9.50
Heating
- Forced Air
Cooling
- Central Air
Appliances
- Included: Humidifier, Dishwasher, Dryer, Microwave, Range, Refrigerator, Washer, Water Softener Owned
- Laundry: Laundry Room, Main Level
Features
- Ceiling Fan(s), Center Island, Eat-in Kitchen, Pantry
- Flooring: Carpet, Ceramic Tile, Engineered Hardwood
- Windows: Low-Emissivity Windows, Screens, Window Treatments
- Basement: Slab,Walk-Out Access
- Number of fireplaces: 1
- Fireplace features: Gas Log, Living Room
Interior area
- Total structure area: 1,617
- Total interior livable area: 1,955 sqft
Property
Parking
- Total spaces: 2
- Parking features: Garage Faces Front, Attached, Garage Door Opener
- Garage spaces: 2
Accessibility
- Accessibility features: Rocker Light Switches, Covered Entrance, Lever Door Handles, Low Threshold Shower
Features
- Stories: 3
- Exterior features: Balcony
- On waterfront: Yes
- Waterfront features: Lake
- Body of water: Pere Marquette Lake
Lot
- Size: 0.29 Acres
- Dimensions: 103 x 113 x 111 x 136
- Features: Level, Recreational, Ground Cover
Details
- Parcel number: 01040000001600
- Zoning description: R-1
Construction
Type & style
- Home type: SingleFamily
- Architectural style: Contemporary
- Property subtype: Single Family Residence
Materials
- HardiPlank Type
- Roof: Asphalt,Composition,Shingle
Condition
- New construction: No
- Year built: 2006
Utilities & green energy
- Sewer: Septic Tank
- Water: Well
- Utilities for property: Phone Available, Natural Gas Available, Electricity Available, Cable Available, Phone Connected, Natural Gas Connected, Cable Connected
Community & HOA
Community
- Security: Smoke Detector(s)
- Subdivision: Christon Shores
Location
- Region: Ludington
Financial & listing details
- Price per square foot: $449/sqft
- Tax assessed value: $277,998
- Annual tax amount: $5,158
- Date on market: 4/29/2025
- Listing terms: Cash,Conventional
- Electric utility on property: Yes
- Road surface type: Paved
Price history
| Date | Event | Price |
|---|---|---|
| 6/6/2025 | Sold | $877,500-5.1%$449/sqft |
Source:  MichRIC #25018422 Report a problem MichRIC #25018422 Report a problem | ||
| 6/2/2025 | Pending sale | $924,900$473/sqft |
Source: MichRIC #25018422 Report a problem | ||
| 5/4/2025 | Contingent | $924,900$473/sqft |
Source: MichRIC #25018422 Report a problem | ||
| 4/29/2025 | Listed for sale | $924,900$473/sqft |
Source: MichRIC #25018422 Report a problem | ||
Public tax history
Tax history is unavailable.
Neighborhood: 49431
Nearby homes
- $1,107,900-- bd-- ba-- sqft642 S Lakeshore Dr, Ludington, MI 49431Off Market
- $--0.43 Acres646 S Lakeshore Dr, Ludington, MI 49431Off Market
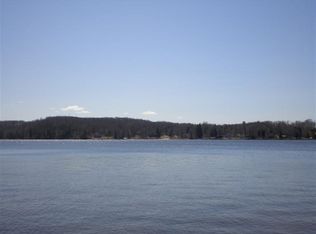
- $226,6000.27 Acres612 S Lakeshore Dr, Ludington, MI 49431Off Market
- $505,4001.855 Acres672 S Lakeshore Dr, Ludington, MI 49431Off Market
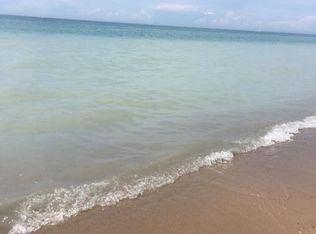
- $--0.434 Acres646 S Lakeshore Drive, Ludington, MI 49431Off Market
- $877,5003 bd3 ba2k sqft628 Lakeshore Dr, Ludington, MI 49431Sold
- $748,900-- bd-- ba-- sqft688 S Lakeshore Dr, Ludington, MI 49431Off Market
- $1,497,400-- bd-- ba-- sqft657 S Lakeshore Dr, Ludington, MI 49431Off Market
Nearby schools
GreatSchools rating
- 7/10Ludington Elementary SchoolGrades: PK-5Distance: 2.4 mi
- 7/10O.J. DeJonge Middle SchoolGrades: 6-8Distance: 1.5 mi
- 8/10Ludington High SchoolGrades: 9-12Distance: 1.5 mi
Schools provided by the listing agent
- Middle: Oj Dejonge Middle School
- High: Ludington High School
Source: MichRIC. This data may not be complete. We recommend contacting the local school district to confirm school assignments for this home.


Get pre-qualified for a loan
At Zillow Home Loans, we can pre-qualify you in as little as 5 minutes with no impact to your credit score.An equal housing lender. NMLS #10287.
- Michigan
- Mason County
- Ludington
- 49431
- 628 Lakeshore Dr
Nearby cities
Nearby neighborhoods
Nearby zip codes
Other Ludington Topics
