Home is where the heart is and 628 Leprechaun Ln. is your next home! Look no further as your next home provides a low maintenance lifestyle, quick access to BWI, major highways and a sought-after subdivision, Cloverleaf Commons. When you enter the home from your reserved parking spaces, you walk into the living room and an eat in kitchen. Also on this floor is a half-bath that’s convenient for guests to use. The second level has 2 bedrooms and a full bath. The laundry area is also conveniently located on the 2nd floor. The 3rd floor provides the ultimate privacy with an oversized bedroom with an ensuite and fireplace providing the ultimate comfortable space. Your home is in close proximity to Marley Station, Arundel Mills, The Centre at Glen Burnie and many eateries. Submit an offer that seals the deal and make this home yours.
Sold for $320,000
$320,000
628 Leprechaun Ln, Glen Burnie, MD 21061
3beds
1,404sqft
Townhouse
Built in 1999
721 Square Feet Lot
$337,300 Zestimate®
$228/sqft
$2,475 Estimated rent
Home value
$337,300
$320,000 - $354,000
$2,475/mo
Zestimate® history
Owner options
List your home for rent
$2,475/mo
Rent Zestimate®
Find your next renter with Zillow Rental Manager. Plus, with online applications, you can quickly screen prospective tenants – for free.
$2,475/mo
Rent Zestimate®
Refinance and save
$2,161/mo
Est. payment
Refinancing to a lower rate could help reduce your monthly payments and save thousands over the life of the loan.
$2,161/mo
Est. payment
Explore your selling options
Work with a Zillow partner agent
Leverage their expertise and Zillow's premium Showcase listings to get your home seen by more buyers.
Get startedList with your own agent
Get your home in front of millions of buyers by listing it on Zillow.
Learn how to do itSell it yourself
Take full control of how buyers see your home on Zillow by listing For Sale by Owner (FSBO).
List your homeWhat's special
Major highwaysOversized bedroomLow maintenance lifestyleQuick access to bwi
Zillow last checked:
Listing updated:
Listed by:
Deonte Austin 443-414-6632,
The Washington Team Realty
Bought with:
Tawfik Anounkou, 671467
HomeSmart
Source: Bright MLS,MLS#: MDAA2070806
Facts & features
Interior
Bedrooms & bathrooms
- Bedrooms: 3
- Bathrooms: 3
- Full bathrooms: 2
- 1/2 bathrooms: 1
- Main level bathrooms: 1
Basement
- Area: 0
Heating
- Forced Air, Central, Natural Gas
Cooling
- Central Air, Electric
Appliances
- Included: Microwave, Dishwasher, Disposal, Dryer, Refrigerator, Oven/Range - Electric, Cooktop, Washer, Gas Water Heater
- Laundry: Upper Level
Features
- Attic, Open Floorplan, Eat-in Kitchen, Walk-In Closet(s)
- Flooring: Carpet, Wood
- Has basement: No
- Number of fireplaces: 1
Interior area
- Total structure area: 1,404
- Total interior livable area: 1,404 sqft
- Finished area above ground: 1,404
- Finished area below ground: 0
Property
Parking
- Parking features: Assigned, On Street
- Has uncovered spaces: Yes
- Details: Assigned Parking
Accessibility
- Accessibility features: None
Features
- Levels: Three
- Stories: 3
- Pool features: None
Lot
- Size: 721 Square Feet
Details
- Additional structures: Above Grade, Below Grade
- Parcel number: 020320290094675
- Zoning: R22
- Special conditions: Standard
Construction
Type & style
- Home type: Townhouse
- Architectural style: Other
- Property subtype: Townhouse
Materials
- Aluminum Siding
- Foundation: Concrete Perimeter
- Roof: Composition
Condition
- New construction: No
- Year built: 1999
Utilities & green energy
- Sewer: Public Sewer
- Water: Public
Community & HOA
Community
- Subdivision: Cloverleaf Commons
HOA
- Has HOA: Yes
- Services included: Management, Parking Fee, Snow Removal, Road Maintenance, Trash
- HOA fee: $197 quarterly
- HOA name: TIDEWATER PROPERTY MANAGEMENT
Location
- Region: Glen Burnie
Financial & listing details
- Price per square foot: $228/sqft
- Tax assessed value: $232,167
- Annual tax amount: $2,703
- Date on market: 10/19/2023
- Listing agreement: Exclusive Right To Sell
- Listing terms: FHA,Conventional,VA Loan,Cash
- Ownership: Fee Simple
Price history
| Date | Event | Price |
|---|---|---|
| 11/27/2023 | Sold | $320,000+4.1%$228/sqft |
Source:  Bright MLS #MDAA2070806 Report a problem Bright MLS #MDAA2070806 Report a problem | ||
| 10/23/2023 | Pending sale | $307,500$219/sqft |
Source: Bright MLS #MDAA2070806 Report a problem | ||
| 10/19/2023 | Listed for sale | $307,500+26.5%$219/sqft |
Source: Bright MLS #MDAA2070806 Report a problem | ||
| 5/26/2021 | Sold | $243,000$173/sqft |
Source: Public Record Report a problem | ||
| 1/7/2021 | Sold | $243,000+1.3%$173/sqft |
Source: Agent Provided Report a problem | ||
| 12/24/2020 | Contingent | $240,000$171/sqft |
Source:  Bright MLS #MDAA445798 Report a problem Bright MLS #MDAA445798 Report a problem | ||
| 12/7/2020 | Pending sale | $240,000$171/sqft |
Source: Own Real Estate #MDAA445798 Report a problem | ||
| 12/1/2020 | Price change | $240,000+0%$171/sqft |
Source: Own Real Estate #MDAA445798 Report a problem | ||
| 10/11/2020 | Pending sale | $239,900$171/sqft |
Source: Own Real Estate #MDAA445798 Report a problem | ||
| 10/3/2020 | Listed for sale | $239,900$171/sqft |
Source: Own Real Estate #MDAA445798 Report a problem | ||
| 9/13/2020 | Pending sale | $239,900$171/sqft |
Source: Own Real Estate #MDAA445798 Report a problem | ||
| 9/11/2020 | Listed for sale | $239,900+49.9%$171/sqft |
Source: Own Real Estate #MDAA445798 Report a problem | ||
| 11/2/2015 | Sold | $160,000-5.9%$114/sqft |
Source: Agent Provided Report a problem | ||
| 11/20/2014 | Listed for sale | $170,000-32%$121/sqft |
Source: CENTURY 21 Finesse #AA8505807 Report a problem | ||
| 6/22/2005 | Sold | $250,000+40.4%$178/sqft |
Source: Public Record Report a problem | ||
| 12/3/2004 | Sold | $178,000+6.6%$127/sqft |
Source: Public Record Report a problem | ||
| 8/11/2004 | Sold | $166,991+45.2%$119/sqft |
Source: Public Record Report a problem | ||
| 1/12/2000 | Sold | $115,000$82/sqft |
Source: Public Record Report a problem | ||
Public tax history
| Year | Property taxes | Tax assessment |
|---|---|---|
| 2025 | $3,134 +20.1% | $269,000 +12.9% |
| 2024 | $2,609 +2.9% | $238,300 +2.6% |
| 2023 | $2,535 +7.3% | $232,167 +2.7% |
| 2022 | $2,362 +2.8% | $226,033 +2.8% |
| 2021 | $2,298 +6.7% | $219,900 +6.8% |
| 2020 | $2,153 +7.2% | $205,867 -6.4% |
| 2019 | $2,008 +11.4% | $219,900 +23.7% |
| 2018 | $1,803 +1.1% | $177,800 +1.6% |
| 2017 | $1,784 | $175,033 +1.6% |
| 2016 | -- | $172,267 +1.6% |
| 2015 | -- | $169,500 |
| 2014 | -- | $169,500 |
| 2013 | -- | $169,500 -15.3% |
| 2012 | -- | $200,100 |
| 2011 | -- | $200,100 |
| 2010 | -- | $200,100 -22.5% |
| 2009 | -- | $258,230 +18% |
| 2008 | -- | $218,930 +21.9% |
| 2007 | -- | $179,630 +28% |
| 2006 | -- | $140,330 +8.5% |
| 2005 | -- | $129,380 +9.2% |
| 2004 | -- | $118,430 +10.2% |
| 2003 | -- | $107,480 +1.3% |
| 2002 | -- | $106,096 +1.3% |
| 2001 | -- | $104,713 |
Find assessor info on the county website
Neighborhood: 21061
Nearby homes
- $325,9003 bd2 ba1.4k sqft626 Leprechaun Ln, Glen Burnie, MD 21061Off Market

- $330,4003 bd3 ba1.4k sqft630 Leprechaun Ln, Glen Burnie, MD 21061Off Market
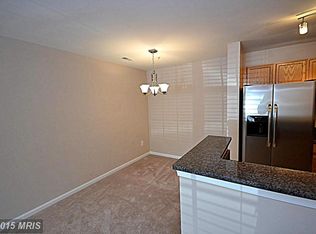
- $377,2003 bd2 ba2k sqft--, Glen Burnie, MD 21061Off Market

- $336,800-- bd2 ba1.4k sqft632 Leprechaun Ln, Glen Burnie, MD 21061Off Market
- $341,5002 bd3 ba1.4k sqft624 Leprechaun Ln, Glen Burnie, MD 21061Off Market
- $332,6003 bd3 ba1.4k sqft648 Sprite Way, Glen Burnie, MD 21061Off Market
- $325,0003 bd3 ba1.4k sqft650 Sprite Way, Glen Burnie, MD 21061Sold
- $333,5003 bd2 ba1.4k sqft646 Sprite Way, Glen Burnie, MD 21061Off Market
Nearby schools
GreatSchools rating
- 5/10Glen Burnie Park Elementary SchoolGrades: PK-5Distance: 1 mi
- 5/10Old Mill Middle SouthGrades: 6-8Distance: 1 mi
- 4/10Old Mill High SchoolGrades: 9-12Distance: 0.4 mi
Schools provided by the listing agent
- District: Anne Arundel County Public Schools
Source: Bright MLS. This data may not be complete. We recommend contacting the local school district to confirm school assignments for this home.
Get a cash offer in 3 minutes
Find out how much your home could sell for in as little as 3 minutes with a no-obligation cash offer.
Estimated market value
$337,300
Get a cash offer in 3 minutes
Find out how much your home could sell for in as little as 3 minutes with a no-obligation cash offer.
Estimated market value
$337,300
- Maryland
- Anne Arundel County
- Glen Burnie
- 21061
- 628 Leprechaun Ln
Nearby cities
Nearby zip codes
Other Glen Burnie Topics
