Skip main navigation
Off market
  • $844,300

    628 Leverington Ave #2, Philadelphia, PA 19128

    3beds
    4baths
    3,500sqft
    SingleFamily
    Built in 2020
    -- sqft lot
    $844,300 Zestimate®
    $241/sqft
    $4,399 Estimated rent

    Home value

    $844,300

    $794,000 - $903,000

    $4,399/mo

    Zestimate® history
    Loading
    Loading...

    Owner options

    List your home for rent

    $4,399/mo

    Rent Zestimate®

    Find your next renter with Zillow Rental Manager. Plus, with online applications, you can quickly screen prospective tenants – for free.

    Learn more

    $4,399/mo

    Rent Zestimate®

    Refinance and save

    $5,246/mo

    Est. payment

    Refinancing to a lower rate could help reduce your monthly payments and save thousands over the life of the loan.

    See today's rates

    $5,246/mo

    Est. payment

    Explore your selling options

    Work with a Zillow partner agent

    Leverage their expertise and Zillow's premium Showcase listings to get your home seen by more buyers.

    Get started

    List with your own agent

    Get your home in front of millions of buyers by listing it on Zillow.

    Learn how to do it

    Sell it yourself

    Take full control of how buyers see your home on Zillow by listing For Sale by Owner (FSBO).

    List your home

    What's special

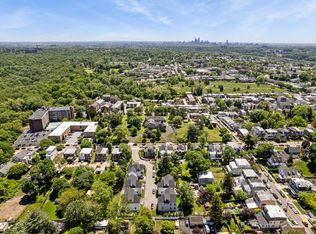
    Welcome to Leverington Place -- An enclave of 5 new construction single family houses built with only the highest quality building materials. This 3 Bedroom/3.5 Bathroom high-design classic home features a large open-concept living floor with high ceilings and wide-plank light oak hardwood floors ideal for today's modern lifestyle. Spacious living room opens to a true chef's eat-in kitchen featuring Kitchen Aid SS appliances, classic shaker cabinetry with matte black hardware and plumbing fixtures and quartz countertops and island with optional calacatta classique quartz kitchen backsplash. Large dining area opens to rear yard perfect for dog lovers. Powder room and mud room with optional custom built-ins lead to oversized 1-car attached garage and driveway for additional parking. Ascend to the second floor with 3 fabulous suites. Huge Master Suite features a large Master Bedroom with step-out balcony, walk-in closet with optional custom built-in closet system and a Spa-like Master bathroom complete with step-in shower, freestanding soaking tub, double vanity, separate water closet and linen closet. 2 additional Guest Suites plus a convenient full-sized laundry room with side by side washer/dryer and storage cabinetry. Up on the third floor is an optional 4th suite with a large bedroom and optional full bathroom ideal for guest quarters or use this space for a home office/media room/play room/home gym. Optional inished lower level provides approximately 500 square feet of additional living space. Convenient location walkable to Ridge Avenue commercial corridor, transportation and the Wissahickon trails. Easy access to Center City, Chestnut Hill, the suburbs and major highways. 10 year property tax abatement. Truly exceptional. Interior photos are of a recently completed development from the same developer. 2021-06-07

    This property is off market, which means it's not currently listed for sale or rent on Zillow. This may be different from what's available on other websites or public sources.

    Facts & features

    Interior

    Bedrooms & bathrooms
    • Bedrooms: 3
    • Bathrooms: 4
    Heating
    • Forced air, Other
    Cooling
    • Central
    Interior area
    • Total interior livable area: 3,500 sqft
    • Finished area below ground: 0

    Property

    Parking
    • Total spaces: 1
    • Parking features: Garage - Attached
    Accessibility
    • Accessibility features: 2+ Access Exits
    Features
    • Exterior features: Brick
    Details
    • Special conditions: Standard

    Construction

    Type & style
    • Home type: SingleFamily
    • Architectural style: TRANSITIONAL
    Condition
    • Year built: 2020

    Community & HOA

    HOA
    • Has HOA: Yes
    • HOA fee: $75 monthly
    Location
    • Region: Philadelphia
    • Municipality: PHILADELPHIA

    Financial & listing details

    • Price per square foot: $241/sqft

    Price history

    DateEventPrice
    6/30/2021Sold$734,999+5%$210/sqft
    Source: Berkshire Hathaway HomeServices Fox & Roach #PAPH983562_19128_2 Report a problem
    3/1/2021Pending sale$699,999$200/sqft
    Source: Berkshire Hathaway HomeServices Fox & Roach, REALTORS #PAPH983562 Report a problem
    3/1/2021Listed for sale$699,999$200/sqft
    Source: Berkshire Hathaway HomeServices Fox & Roach, REALTORS #PAPH983562 Report a problem
    2/26/2021Pending sale$699,999$200/sqft
    Source: Bright MLS #PAPH983562 Report a problem
    1/29/2021Price change$699,999-7.9%$200/sqft
    Source: Bright MLS #PAPH983562 Report a problem
    12/3/2020Listed for sale$759,999$217/sqft
    Source: BHHS Fox & Roach-Center City Walnut #PAPH968714 Report a problem

    Public tax history

    Tax history is unavailable.

    Neighborhood: Roxborough

    Nearby schools

    GreatSchools rating
    Schools provided by the listing agent
    • District: THE SCHOOL DISTRICT OF PHILADELPHIA

    Source: The MLS. This data may not be complete. We recommend contacting the local school district to confirm school assignments for this home.

    Get a cash offer in 3 minutes
    Find out how much your home could sell for in as little as 3 minutes with a no-obligation cash offer.
    Estimated market value
    $844,300
    Get a cash offer in 3 minutes
    Find out how much your home could sell for in as little as 3 minutes with a no-obligation cash offer.
    Estimated market value
    $844,300