Welcome to 628 Livvy Ct, a spacious 3 bedroom, 2.5 bathroom home in northwest Clifton with room to live, gather, work, create, and enjoy the Colorado lifestyle. From the moment you walk in, the home feels open and inviting, with a large living room filled with natural light from beautiful oversized windows. The functional layout connects the living room, dining area, kitchen, and family room, creating an easy flow for everyday living and entertaining. The kitchen offers plenty of cabinet space, a breakfast bar, and a built-in buffet or coffee bar. The family room is generously sized with tons of windows and a sliding glass door leading to a charming deck, perfect for morning coffee or evening relaxation. The primary bedroom features great natural light and its own bathroom, while two additional bedrooms offer comfortable space and closet storage. Outside, enjoy a lush backyard with mature landscaping, privacy, a second deck with views of Mt. Garfield, a garden shed, and a large powered shed with its own private entrance, ideal for hobbies, storage, a studio, or a future work-from-home space. A 2 car garage with workshop space adds even more functionality. Close to I-70 and Peachtree Shopping Center, this home is spacious, practical, and ready to enjoy.
Sold for $341,514
Street View
$341,514
628 Livvy Ct, Clifton, CO 81520
3beds
3baths
1,704sqft
Single Family Residence
Built in 1976
10,018 Square Feet Lot
$340,600 Zestimate®
$200/sqft
$2,114 Estimated rent
Home value
$340,600
$324,000 - $358,000
$2,114/mo
Zestimate® history
Owner options
List your home for rent
$2,114/mo
Rent Zestimate®
Find your next renter with Zillow Rental Manager. Plus, with online applications, you can quickly screen prospective tenants – for free.
$2,114/mo
Rent Zestimate®
Refinance and save
$1,974/mo
Est. payment
Refinancing to a lower rate could help reduce your monthly payments and save thousands over the life of the loan.
$1,974/mo
Est. payment
Explore your selling options
Work with a Zillow partner agent
Leverage their expertise and Zillow's premium Showcase listings to get your home seen by more buyers.
Get startedList with your own agent
Get your home in front of millions of buyers by listing it on Zillow.
Learn how to do itSell it yourself
Take full control of how buyers see your home on Zillow by listing For Sale by Owner (FSBO).
List your homeWhat's special
Garden shedBeautiful oversized windowsBreakfast bar
Zillow last checked:
Listing updated:
Listed by:
BILL NEEDHAM 970-765-4135,
RE/MAX 4000, INC
Bought with:
MICHELLE YOUNG
REALTY ONE GROUP WESTERN SLOPE
Source: GJARA,MLS#: 20262261
Facts & features
Interior
Bedrooms & bathrooms
- Bedrooms: 3
- Bathrooms: 3
Rooms
- Room types: Family Room, Workshop
Primary bedroom
- Level: Main
- Dimensions: 12 X 10.6
Bedroom 2
- Level: Main
- Dimensions: 12.7 X 9.6
Bedroom 3
- Level: Main
- Dimensions: 10.5 X 9.6
Dining room
- Level: Main
- Dimensions: 10.4 X 9.3
Family room
- Level: Main
- Dimensions: 18.6 X 16
Kitchen
- Level: Main
- Dimensions: 12.7 X 10
Laundry
- Level: Main
- Dimensions: 12 X 9.6
Living room
- Level: Main
- Dimensions: 19.3 X 16.3
Heating
- Forced Air, Natural Gas
Cooling
- Evaporative Cooling
Appliances
- Included: Dryer, Dishwasher, Electric Oven, Electric Range, Disposal, Microwave, Other, Refrigerator, Range Hood, See Remarks, Washer
- Laundry: Laundry Room
Features
- Ceiling Fan(s), Kitchen/Dining Combo, Laminate Counters, Main Level Primary, Walk-In Shower, Window Treatments, Workshop
- Flooring: Carpet, Linoleum
- Windows: Window Coverings
- Basement: Crawl Space
- Has fireplace: Yes
- Fireplace features: Family Room, Wood Burning Stove
Interior area
- Total structure area: 1,704
- Total interior livable area: 1,704 sqft
Property
Parking
- Total spaces: 2
- Parking features: Attached, Garage, Garage Door Opener
- Attached garage spaces: 2
Accessibility
- Accessibility features: None, Low Threshold Shower
Features
- Stories: 1
- Patio & porch: Covered, Open, Patio
- Exterior features: Shed, Workshop, Sprinkler/Irrigation
- Fencing: Privacy
Lot
- Size: 10,018 Square Feet
- Dimensions: 110 x 90
- Features: Landscaped, Sprinkler System
Details
- Additional structures: Shed(s), Workshop
- Parcel number: 294302309002
- Zoning description: RSF-4
Construction
Type & style
- Home type: SingleFamily
- Architectural style: Ranch
- Property subtype: Single Family Residence
Materials
- Vinyl Siding, Wood Frame
- Roof: Asphalt,Composition
Condition
- Year built: 1976
Utilities & green energy
- Sewer: Connected
- Water: Public
Community & HOA
Community
- Subdivision: Anson
HOA
- Has HOA: No
- Services included: None
Location
- Region: Clifton
- Elevation: 4726
Financial & listing details
- Price per square foot: $200/sqft
- Tax assessed value: $358,790
- Annual tax amount: $1,606
- Date on market: 5/14/2026
Price history
| Date | Event | Price |
|---|---|---|
| 6/2/2026 | Sold | $341,514-3.8%$200/sqft |
Source: GJARA #20262261 Report a problem | ||
| 5/19/2026 | Pending sale | $355,000$208/sqft |
Source: GJARA #20262261 Report a problem | ||
| 5/14/2026 | Listed for sale | $355,000+91.9%$208/sqft |
Source: GJARA #20262261 Report a problem | ||
| 10/27/2016 | Sold | $185,000+89.7%$109/sqft |
Source: GJARA #683832 Report a problem | ||
| 8/10/1998 | Sold | $97,500$57/sqft |
Source: Public Record Report a problem | ||
Public tax history
| Year | Property taxes | Tax assessment |
|---|---|---|
| 2025 | $1,606 +2.5% | $25,300 +6.3% |
| 2024 | $1,568 +15.1% | $23,790 -3.6% |
| 2023 | $1,362 -0.4% | $24,670 +45% |
| 2022 | $1,367 +16% | $17,010 -2.8% |
| 2021 | $1,178 | $17,500 +14.6% |
| 2020 | $1,178 +11.1% | $15,270 -0.7% |
| 2019 | $1,060 | $15,380 +16.8% |
| 2018 | $1,060 +25% | $13,170 |
| 2017 | $848 | $13,170 +6.5% |
| 2016 | $848 -1.3% | $12,370 |
| 2015 | $859 +15% | $12,370 +15.8% |
| 2014 | $747 | $10,680 |
| 2013 | -- | $10,680 -28% |
| 2012 | $956 | $14,840 |
| 2011 | -- | $14,840 -20.1% |
| 2010 | -- | $18,570 |
| 2009 | -- | $18,570 +46.6% |
| 2008 | $837 -10.5% | $12,670 |
| 2007 | $935 +17.6% | $12,670 +15% |
| 2006 | $795 -9.3% | $11,020 |
| 2005 | $876 +17.9% | $11,020 +8.1% |
| 2004 | $743 -14.5% | $10,190 -13% |
| 2003 | $869 +18.2% | $11,710 +12% |
| 2002 | $735 -15.9% | $10,459 -6.1% |
| 2001 | $874 | $11,140 |
Find assessor info on the county website
Neighborhood: 81520
Nearby homes
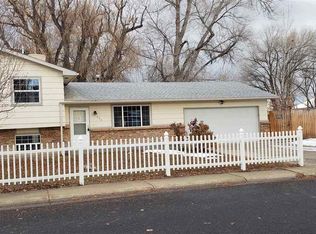
- $334,3003 bd2 ba1.2k sqft626 Livvy Ct, Clifton, CO 81520Off Market
- $320,6003 bd1 ba1.2k sqft630 Livvy Ct, Clifton, CO 81520Off Market
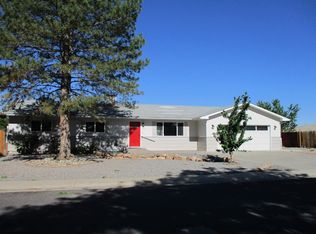
- $349,9003 bd2 ba1.5k sqft629 Livvy Ct, Clifton, CO 81520Sold
- $314,1002 bd1 ba1.1k sqft627 Livvy Ct, Clifton, CO 81520Off Market
- $327,0004 bd1 ba1.2k sqft631 Livvy Ct, Clifton, CO 81520Off Market
- $331,1003 bd1 ba1.1k sqft3234 F 1/4 Rd, Clifton, CO 81520Off Market
- $346,1003 bd2 ba1.6k sqft632 Livvy Ct, Clifton, CO 81520Off Market
- $273,0002 bd1 ba722 sqft3238 F 1/4 Rd, Clifton, CO 81520Off Market
Nearby schools
GreatSchools rating
- 4/10Thunder Mountain Elementary SchoolGrades: PK-5Distance: 1.7 mi
- 2/10Grand Mesa Middle SchoolGrades: 6-8Distance: 1 mi
- 4/10Central High SchoolGrades: 9-12Distance: 1.2 mi
Schools provided by the listing agent
- Elementary: Thunder MT
- Middle: Grand Mesa
- High: Central
Source: GJARA. This data may not be complete. We recommend contacting the local school district to confirm school assignments for this home.


Get pre-qualified for a loan
At Zillow Home Loans, we can pre-qualify you in as little as 5 minutes with no impact to your credit score.An equal housing lender. NMLS #10287.
Sell for more on Zillow
Get a Zillow Showcase℠ listing at no additional cost and you could sell for .
$340,600
2% more
+$6,812
With Zillow Showcase(estimated)
$347,412
- Colorado
- Mesa County
- Clifton
- 81520
- 628 Livvy Ct
Nearby cities
Nearby zip codes
Other Clifton Topics
