Stunning Fully Remodeled Eastside Gem Discover this exquisitely renovated eastside home, hitting the market and ready to impress! Every detail of this residence has been thoughtfully updated to blend modern luxury with timeless comfort, making it a must-see. Gourmet Kitchen The heart of the home is its brand-new kitchen, designed for both style and functionality. Featuring: Elegant hardwood cabinets with soft-close technology A spacious farmhouse sink Sleek quartz countertops State-of-the-art Samsung appliances Inviting Living Spaces Flow seamlessly from the expansive living room to the dining area, both adorned with durable luxury vinyl plank flooring that exudes warmth and sophistication. The open layout is perfect for entertaining or cozy family evenings. Luxurious Bathrooms Two full bathrooms elevate the home with distinctive charm: Downstairs Bath: Equipped with premium Kohler fixtures and a luxurious Kohler jetted tub for ultimate relaxation. Upstairs Bath: Features a modern lighted and heated vanity mirror, adding a touch of elegance to your daily routine. Comfortable Bedrooms All bedrooms boast plush, fresh carpeting for a cozy retreat. The spacious master suite is a standout, offering: A generous walk-in closet with a custom layout Built-in cabinet drawers for seamless organization Modern Upgrades This home has been meticulously updated with energy efficiency and durability in mind: All-new replacement windows and siding installed in 2025 A young 4-year-old roof for peace of mind New interior and exterior Craftsman-style doors A striking new premium garage door with matching window dividers A large, newly constructed deck with beautiful composite decking, accessible via the backdoor—perfect for outdoor gatherings Enhanced Systems Updated plumbing and electrical systems for modern reliability A new HVAC system dedicated to the second floor for year-round comfort Blown-in and foam insulation for superior energy efficiency Prime Opportunity This eastside treasure won’t last long. With its blend of contemporary upgrades and classic charm, this home is ready to welcome its new owners. Act fast to secure this true gem!
Closed
$286,000
628 Lodge Ave, Evansville, IN 47714
4beds
1,800sqft
Single Family Residence
Built in 1920
6,534 Square Feet Lot
$291,200 Zestimate®
$--/sqft
$1,820 Estimated rent
Home value
$291,200
$262,000 - $323,000
$1,820/mo
Zestimate® history
Owner options
List your home for rent
$1,820/mo
Rent Zestimate®
Find your next renter with Zillow Rental Manager. Plus, with online applications, you can quickly screen prospective tenants – for free.
$1,820/mo
Rent Zestimate®
Refinance and save
$1,383/mo
Est. payment
Refinancing to a lower rate could help reduce your monthly payments and save thousands over the life of the loan.
$1,383/mo
Est. payment
Explore your selling options
Work with a Zillow partner agent
Leverage their expertise and Zillow's premium Showcase listings to get your home seen by more buyers.
Get startedList with your own agent
Get your home in front of millions of buyers by listing it on Zillow.
Learn how to do itSell it yourself
Take full control of how buyers see your home on Zillow by listing For Sale by Owner (FSBO).
List your homeWhat's special
Replacement windowsDining areaSleek quartz countertopsNewly constructed deckSpacious master suiteCraftsman-style doorsLuxurious kohler jetted tub
Zillow last checked:
Listing updated:
Listed by:
Joseph A Wootan office:855-456-4945,
List With Freedom.com LLC
Bought with:
Jessica Williams, RB24001568
F.C. TUCKER EMGE
Source: IRMLS,MLS#: 202536748
Facts & features
Interior
Bedrooms & bathrooms
- Bedrooms: 4
- Bathrooms: 3
- Full bathrooms: 3
- Main level bedrooms: 2
Bedroom 1
- Level: Upper
Bedroom 2
- Level: Main
Dining room
- Level: Main
- Area: 143
- Dimensions: 11 x 13
Kitchen
- Level: Main
- Area: 156
- Dimensions: 12 x 13
Living room
- Level: Main
- Area: 195
- Dimensions: 13 x 15
Heating
- Electric, Natural Gas, Forced Air, Hot Water
Cooling
- Central Air
Features
- Flooring: Carpet, Tile, Vinyl
- Basement: Walk-Out Access
- Has fireplace: No
Interior area
- Total structure area: 1,800
- Total interior livable area: 1,800 sqft
- Finished area above ground: 1,800
- Finished area below ground: 0
Property
Parking
- Total spaces: 1
- Parking features: Detached, Concrete
- Garage spaces: 1
- Has uncovered spaces: Yes
Features
- Fencing: Partial,Wood
Lot
- Size: 6,534 Square Feet
- Dimensions: 50x132x50x132
- Features: Level
Details
- Parcel number: 820628015075.020027
Construction
Type & style
- Home type: SingleFamily
- Architectural style: Traditional
- Property subtype: Single Family Residence
Materials
- Other
- Roof: Shingle
Condition
- New construction: No
- Year built: 1920
Utilities & green energy
- Sewer: City
- Water: City
Community & HOA
Community
- Subdivision: Swanson Place
Location
- Region: Evansville
Financial & listing details
- Tax assessed value: $136,800
- Annual tax amount: $2,766
- Date on market: 9/11/2025
- Listing terms: Conventional
Price history
| Date | Event | Price |
|---|---|---|
| 11/18/2025 | Sold | $286,000+2.5% |
Source:  IRMLS #202536748 Report a problem IRMLS #202536748 Report a problem | ||
| 9/29/2025 | Pending sale | $278,900 |
Source: IRMLS #202536748 Report a problem | ||
| 9/11/2025 | Listed for sale | $278,900+758.2% |
Source: IRMLS #202536748 Report a problem | ||
| 8/29/2014 | Sold | $32,500$18/sqft |
Source: Agent Provided Report a problem | ||
Public tax history
| Year | Property taxes | Tax assessment |
|---|---|---|
| 2025 | $2,766 -10.2% | $136,800 +6.7% |
| 2024 | $3,082 +34.8% | $128,200 -9.7% |
| 2023 | $2,286 +12.9% | $141,900 +35.5% |
| 2022 | $2,025 +2.3% | $104,700 +14.9% |
| 2021 | $1,979 +0.6% | $91,100 |
| 2020 | $1,967 -0.4% | $91,100 |
| 2019 | $1,975 -37.3% | $91,100 |
| 2018 | $3,148 +59.8% | $91,100 +1% |
| 2017 | $1,970 | $90,200 |
| 2016 | $1,970 +2.2% | $90,200 +8.4% |
| 2014 | $1,928 +6% | $83,200 +2.7% |
| 2013 | $1,818 +7.2% | $81,000 +1.1% |
| 2012 | $1,697 +127% | $80,100 -9.1% |
| 2011 | $747 +7.2% | $88,100 |
| 2010 | $697 +11.5% | $88,100 |
| 2009 | $625 | $88,100 -2.7% |
| 2008 | -- | $90,500 +0.9% |
| 2007 | -- | $89,700 |
| 2006 | -- | -- |
| 2003 | -- | $17,200 |
| 2001 | -- | $17,200 |
Find assessor info on the county website
Neighborhood: Lincoln-Bellemeade
Nearby homes
- $280,0005 bd3 ba1.8k sqft630 Lodge Ave, Evansville, IN 47714Sold
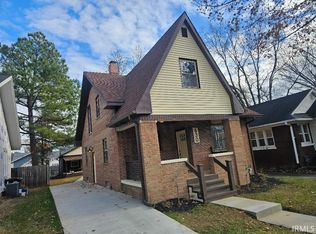
- $172,5004 bd1 ba1.4k sqft626 Lodge Ave, Evansville, IN 47714Off Market
- $180,0002 bd1 ba948 sqft634 Lodge Ave, Evansville, IN 47714Off Market
- $273,4004 bd2 ba2.3k sqft620 Lodge Ave, Evansville, IN 47714Off Market

- $136,1002 bd1 ba840 sqft638 Lodge Ave, Evansville, IN 47714Off Market
- $204,1003 bd2 ba991 sqft616 Lodge Ave, Evansville, IN 47714Off Market
- $419,0004 bd3 ba3.1k sqft632 S Willow Rd, Evansville, IN 47714Sold
- $274,0004 bd3 ba2.4k sqft624 S Willow Rd, Evansville, IN 47714Sold
Nearby schools
GreatSchools rating
- 2/10Benjamin Bosse High SchoolGrades: PK-12Distance: 0.4 mi
- 4/10Washington Middle SchoolGrades: 6-8Distance: 0.6 mi
- 4/10Harper Elementary SchoolGrades: K-5Distance: 0.9 mi
Schools provided by the listing agent
- Elementary: Harper
- Middle: Washington
- High: Bosse
- District: Evansville-Vanderburgh School Corp.
Source: IRMLS. This data may not be complete. We recommend contacting the local school district to confirm school assignments for this home.


Get pre-qualified for a loan
At Zillow Home Loans, we can pre-qualify you in as little as 5 minutes with no impact to your credit score.An equal housing lender. NMLS #10287.
Sell for more on Zillow
Get a Zillow Showcase℠ listing at no additional cost and you could sell for .
$291,200
2% more
+$5,824
With Zillow Showcase(estimated)
$297,024
Nearby cities
Nearby neighborhoods
Nearby zip codes
Other Evansville Topics
