Welcome to 628 Meadow Lake Drive, an exceptional Randy Wise custom home in the prestigious Hammock Bay community where thoughtful design, timeless elegance, and superior craftsmanship come together. With approximately $35,000 in carefully selected upgrades and a brand-new roof installed in 2026, this impeccably maintained home is truly move-in ready.
Designed for effortless everyday living, the exclusive floor plan features a convenient continuous loop from the spacious primary suite through the custom-designed walk-in closet and directly into the laundry room. Closet organizers have been installed in every bedroom, providing exceptional storage throughout the home.
The gourmet kitchen is both beautiful and functional, featuring premium KitchenAid built-in microwave/oven combination and dishwasher, a striking ZLINE wood vent hood, Rev-A-Shelf pullouts including an appliance lift and pull-out trash storage, an upgraded pantry with custom wood shelving and cabinetry, and a stylish buffet and coffee bar that makes entertaining a breeze.
Designer finishes elevate every room, including elegant board and batten accents in the entryway, dining room, and primary suite, an inviting electric fireplace, and a beautifully updated primary bath complete with a custom vanity, cabinetry, and sparkling crystal light fixture. Step outside to your own private backyard retreat. The extended screened patio opens to an impressive outdoor living area featuring a stunning stone fireplace and a built-in pizza oven--perfect for entertaining family and friends year-round. The fully fenced backyard offers both privacy and space to relax or play.
Additional highlights include a RaceDeck garage flooring system, exceptional attention to detail throughout, and the unmistakable pride of ownership that makes this home stand apart.
Located in the award-winning Hammock Bay community, residents enjoy resort-style pools, fitness center, sports courts, miles of walking and biking trails, parks, playgrounds, and a vibrant calendar of community events, all just a short drive from the white-sand beaches of South Walton and the conveniences of Freeport.
This is a rare opportunity to own one of Hammock Bay's most distinctive custom homes, where luxury, functionality, and Florida living come together beautifully.
For sale
$699,000
628 Meadow Lake Dr, Freeport, FL 32439
4beds
2,598sqft
Single Family Residence
Built in 2017
0.41 Acres Lot
$-- Zestimate®
$269/sqft
$-- HOA
What's special
Racedeck garage flooring systemPrivate backyard retreatSpacious primary suiteGourmet kitchenInviting electric fireplaceStunning stone fireplaceCustom-designed walk-in closet
- 29 days
- 503
- 31
Likely to sell faster than
Zillow last checked:
Listing updated:
Listed by:
Gina M Walker 850-543-4991,
Hammock Bay
Source: ECAOR,MLS#: 1009382
Facts & features
Interior
Bedrooms & bathrooms
- Bedrooms: 4
- Bathrooms: 2
- Full bathrooms: 2
Primary bedroom
- Level: First
- Area: 219.82 Square Feet
- Dimensions: 15.16 x 14.5
Bedroom
- Level: First
- Area: 166.76 Square Feet
- Dimensions: 15.16 x 11
Bedroom
- Level: First
- Area: 128.34 Square Feet
- Dimensions: 11.5 x 11.16
Bedroom
- Level: First
- Area: 168.84 Square Feet
- Dimensions: 13.16 x 12.83
Other
- Level: First
- Area: 181 Square Feet
- Dimensions: 20 x 9.05
Dining area
- Level: First
- Area: 78.76 Square Feet
- Dimensions: 11 x 7.16
Dining room
- Level: First
- Area: 186.62 Square Feet
- Dimensions: 14 x 13.33
Family room
- Level: First
- Area: 306.47 Square Feet
- Dimensions: 19.58 x 15.66
Foyer
- Level: First
- Area: 98 Square Feet
- Dimensions: 14 x 7
Garage
- Level: First
- Area: 467.5 Square Feet
- Dimensions: 22 x 21.25
Laundry
- Description: Dimensions: 8' x 6''
- Level: First
Screened porch
- Level: First
- Area: 292 Square Feet
- Dimensions: 18.25 x 16
Heating
- Heat Pump, Heat High Efficiency, Natural Gas
Cooling
- Central Air, Ceiling Fan(s)
Appliances
- Included: Dishwasher, Disposal, Microwave, Range Hood, Tankless Water Heater
- Laundry: Washer/Dryer Hookup
Features
- Breakfast Bar, Crown Molding, Vaulted Ceiling(s), Kitchen Island, Recessed Lighting, Pantry, Shelving, Split Bedroom, Woodwork Painted
- Flooring: Laminate, Tile
- Windows: Double Pane Windows
- Attic: Pull Down Stairs
- Common walls with other units/homes: No Common Walls
Interior area
- Total structure area: 2,598
- Total interior livable area: 2,598 sqft
Property
Parking
- Total spaces: 6
- Parking features: Garage Door Opener, Garage
- Garage spaces: 2
Features
- Stories: 1
- Patio & porch: Covered, Screened
- Exterior features: Columns, Private Yard, Lawn Pump, Sprinkler System
Lot
- Size: 0.41 Acres
- Dimensions: 50 x 115.4 x 134.42 x 148.71
- Features: Covenants, Cul-De-Sac, Curb & Gutter, Easements, Interior Lot, Level, Restrictions, Sidewalk, Within 1/2 Mile to Water
Details
- Parcel number: 171S19231200000070
- Zoning description: Resid Single Family
Construction
Type & style
- Home type: SingleFamily
- Architectural style: Craftsman
- Property subtype: Single Family Residence
Materials
- Concrete, Frame, Brick, Trim Aluminum, Trim Vinyl, Siding CmntFbrHrdBrd
- Foundation: Slab
- Roof: Shingle,Metal
Condition
- Construction Complete
- New construction: No
- Year built: 2017
Utilities & green energy
- Water: Public
Green energy
- Energy efficient items: Doors
Community & HOA
Community
- Features: BBQ Pit/Grill, Community Room, Dock, Fitness Center, Fishing, Handicap Provisions, Pavillion/Gazebo, Picnic Area, Playground, Pool, TV Cable, Tennis Court(s)
- Subdivision: HAMMOCK BAY
HOA
- Has HOA: Yes
- Services included: Maintenance Grounds, Land Recreation, Legal, Management, Recreational Faclty, Cable TV
Location
- Region: Freeport
Financial & listing details
- Price per square foot: $269/sqft
- Tax assessed value: $524,108
- Annual tax amount: $4,088
- Date on market: 8/7/2026
- Road surface type: Paved
Estimated market value
Not available
Estimated sales range
Not available
Not available
Price history
| Date | Event | Price |
|---|---|---|
| 8/7/2026 | Listed for sale | $699,000+86%$269/sqft |
Source:  ECAOR #1009382 Report a problem ECAOR #1009382 Report a problem | ||
| 2/3/2017 | Sold | $375,800$145/sqft |
Source: Public Record Report a problem | ||
Public tax history
| Year | Property taxes | Tax assessment |
|---|---|---|
| 2025 | $4,088 -1% | $367,242 +2.9% |
| 2024 | $4,131 +3.7% | $356,892 +3% |
| 2023 | $3,985 +5.4% | $346,497 +3% |
| 2022 | $3,780 +0.2% | $336,405 +3% |
| 2021 | $3,774 -0.7% | $326,607 +1.4% |
| 2020 | $3,800 +3% | $322,098 +2.3% |
| 2019 | $3,688 | $314,856 +1.9% |
| 2018 | $3,688 +1.9% | $308,985 +774.5% |
| 2017 | $3,620 +659% | $35,331 +2085% |
| 2016 | $477 | $1,617 |
Find assessor info on the county website
Monthly payment
Est. payment
Payment breakdown
Explore the cost of this home by adjusting the details. Changes won't be saved.Climate risks
Neighborhood: 32439
Nearby schools
Schools provided by the listing agent
- Elementary: Freeport
- Middle: Freeport
- High: Freeport
Source: ECAOR. This data may not be complete. We recommend contacting the local school district to confirm school assignments for this home.


Similar homes
- $699,5004 bd3 ba2.3k sqft37 Melody Ln, Freeport, FL 32439For Sale
 MLS ID #794855, Alissa H Childree. CPAR
 - $689,0005 bd3 ba2.9k sqft154 Campfire Cv, Freeport, FL 32439For Sale
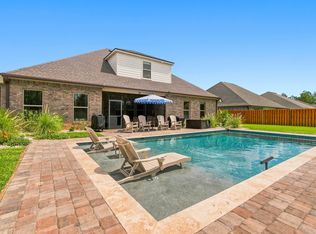
 MLS ID #1009405, Heather E Hebson, HomeBiz Properties. ECAOR
 - $664,9005 bd3 ba2.9k sqft266 Sweet Tea Ln, Freeport, FL 32439For Sale
 MLS ID #1009133, Dorothy J Krupa, Krupa & Associates Real Estate LLC. ECAOR
 - $674,9004 bd3 ba2.5k sqft77 Meadow Lake Dr, Freeport, FL 32439For Sale
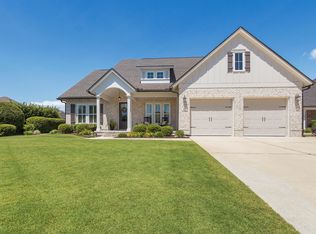 MLS ID #1001900, Candy R Smith, World Impact Real Estate. ECAOR
 - $599,0005 bd3 ba2.7k sqft24 Brighton Cv, Freeport, FL 32439For SaleMLS ID #1010776, Camden J DeWitt, Carriage Hills Realty Inc. ECAOR
- $730,0004 bd3 ba2.3k sqft258 Meadow Lake Dr, Freeport, FL 32439For SaleMLS ID #1005316, The Jennings Team, By the Water Realty. ECAOR
- $624,9904 bd3 ba2.6k sqft283 Sweet Tea Ln, Freeport, FL 32439For SaleMLS ID #1008406, Paige A Brown, Coldwell Banker Realty. ECAOR
- $699,9005 bd3 ba3.2k sqft293 Blaze Blvd, Freeport, FL 32439For SaleMLS ID #1005854, Yeska Sand, Ruckel Properties Inc. ECAOR
- $735,0004 bd3 ba3.3k sqft14 Madiera Dr, Freeport, FL 32439For SaleMLS ID #1000146, Adrian M Jacob, Redfin Corporation. ECAOR
- $650,0005 bd3 ba3.2k sqft165 Blaze Blvd, Freeport, FL 32439For SaleMLS ID #1008989, Caleb E Christopher, Keller Williams Realty Destin. ECAOR
- $624,0005 bd3 ba3.2k sqft446 Mango Ln, Freeport, FL 32439For SaleMLS ID #1007782, Marcella L Stefani, ERA American Real Estate. ECAOR
- $515,0004 bd3 ba2.4k sqft35 Freshfield Way, Freeport, FL 32439For SaleMLS ID #1008798, Heather E Hebson, HomeBiz Properties. ECAOR
- $549,0004 bd3 ba2.6k sqft97 Campfire Cv, Freeport, FL 32439For SaleMLS ID #1009246, Heather E Hebson, HomeBiz Properties. ECAOR
- $584,8003 bd3 ba2.3k sqft183 Meadow Lake Dr, Freeport, FL 32439For SaleMLS ID #995626, Courtney A Lincoln, Coldwell Banker Realty. ECAOR
- $775,0004 bd3 ba3k sqft410 Coastal Breeze Dr, Freeport, FL 32439For SaleMLS ID #1009694, Skip on the Beach Team, Better Homes and Gardens Real Estate Emerald Coast. ECAOR
- $567,5004 bd4 ba2.7k sqft48 Hammock Cir, Freeport, FL 32439For SaleMLS ID #997788, Brandy M Brown, Southern Choice Properties Llc. ECAOR
- $629,9994 bd4 ba2.3k sqft559 Coastal Breeze Dr, Freeport, FL 32439For SaleMLS ID #1010362, Jacquelyn S Wilbanks, The Agency Northwest Florida Beaches. ECAOR
- $624,0004 bd3 ba2.9k sqft69 Fairway Xing, Freeport, FL 32439For SaleMLS ID #1006681, Heather E Hebson, HomeBiz Properties. ECAOR
- $639,0004 bd3 ba2.3k sqft259 Fairway Xing, Freeport, FL 32439For SaleMLS ID #1006035, Patricia A Cohron, Cohron Realty Group LLC. ECAOR
- $539,0003 bd3 ba2.4k sqft187 Autumn Ave, Freeport, FL 32439For SaleMLS ID #995404, Beth Jones, Hammock Bay. ECAOR
