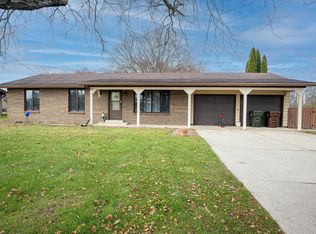
Nestled in the peaceful countryside just a short drive from the vibrant city of Kankakee, this spacious home offers the best of both worlds, tranquility and convenience. Boasting expansive living areas, this property is ideal for those seeking room to grow and entertain. Whether you're enjoying the quiet of county living or taking a quick trip to nearby City for dining, shopping, and entertainment, this home is perfectly situated. Experience country charm with the convenience of city access, don't miss the chance to make this exceptional property your own! Updates done to this home year 2020 and after include: Roof, Garage doors, all new Windows, Water Softener, Kitchen appliances and Washer/Dryer, Custom butcher block counter tops, Custom Fence in back yard, Custom Arbor with gate to back yard, Goldfish Pond, Landscaping and stones, Two concrete stamped patios. Home completely painted and new flooring. Make this house your home!! Call today for your private showing!
Closed
Zillow last checked:
Listing updated:
Bought with:
Berry McCracken, GRI,SRES
Coldwell Banker Realty
Source: MRED as distributed by MLS GRID,MLS#: 12315362
Price history
| Date | Event | Price |
|---|---|---|
| 5/2/2025 | Sold | $275,000-3.5%$126/sqft |
Source:  MRED as distributed by MLS GRID #12315362 Report a problem MRED as distributed by MLS GRID #12315362 Report a problem | ||
| 4/14/2025 | Contingent | $285,000$130/sqft |
Source: MRED as distributed by MLS GRID #12315362 Report a problem | ||
| 4/7/2025 | Price change | $285,000-1.7%$130/sqft |
Source: MRED as distributed by MLS GRID #12315362 Report a problem | ||
| 3/19/2025 | Listed for sale | $289,900+16%$133/sqft |
Source: MRED as distributed by MLS GRID #12315362 Report a problem | ||
| 2/13/2025 | Listing removed | $250,000$114/sqft |
Source: MRED as distributed by MLS GRID #12212660 Report a problem | ||
| 1/22/2025 | Listed for sale | $250,000$114/sqft |
Source: MRED as distributed by MLS GRID #12212660 Report a problem | ||
| 1/16/2025 | Contingent | $250,000$114/sqft |
Source: MRED as distributed by MLS GRID #12212660 Report a problem | ||
| 12/30/2024 | Price change | $250,000-7.4%$114/sqft |
Source: MRED as distributed by MLS GRID #12212660 Report a problem | ||
| 12/19/2024 | Listed for sale | $270,000$124/sqft |
Source: MRED as distributed by MLS GRID #12212660 Report a problem | ||
| 11/24/2024 | Listing removed | $270,000$124/sqft |
Source: MRED as distributed by MLS GRID #12212660 Report a problem | ||
| 11/18/2024 | Listed for sale | $270,000-5.3%$124/sqft |
Source: MRED as distributed by MLS GRID #12212660 Report a problem | ||
| 10/6/2024 | Listing removed | $285,000$130/sqft |
Source: MRED as distributed by MLS GRID #12159225 Report a problem | ||
| 9/30/2024 | Price change | $285,000-3.4%$130/sqft |
Source: MRED as distributed by MLS GRID #12159225 Report a problem | ||
| 9/12/2024 | Listed for sale | $295,000+181%$135/sqft |
Source: MRED as distributed by MLS GRID #12159225 Report a problem | ||
| 2/25/2013 | Sold | $105,000+0.1%$48/sqft |
Source: MRED as distributed by MLS GRID #08182015 Report a problem | ||
| 1/13/2013 | Price change | $104,900-4.5%$48/sqft |
Source: Homepath #08182015 Report a problem | ||
| 1/10/2013 | Price change | $109,900-4.4%$50/sqft |
Source: Homepath #08182015 Report a problem | ||
| 12/28/2012 | Listed for sale | $114,900$53/sqft |
Source: Homepath #08182015 Report a problem | ||
| 11/16/2012 | Listing removed | $114,900$53/sqft |
Source: Homepath #206034 Report a problem | ||
| 10/27/2012 | Price change | $114,900-4.2%$53/sqft |
Source: Homepath #206034 Report a problem | ||
| 10/11/2012 | Price change | $119,900-4%$55/sqft |
Source: Homepath #206034 Report a problem | ||
| 10/2/2012 | Price change | $124,900-7.4%$57/sqft |
Source: Homepath #206034 Report a problem | ||
| 9/7/2012 | Price change | $134,900-2.9%$62/sqft |
Source: Homepath #206034 Report a problem | ||
| 8/19/2012 | Price change | $138,900-3.5%$64/sqft |
Source: Homepath #206034 Report a problem | ||
| 7/18/2012 | Listed for sale | $143,900-18%$66/sqft |
Source: Homepath #206034 Report a problem | ||
| 5/26/2006 | Sold | $175,500$80/sqft |
Source: Public Record Report a problem | ||


Get pre-qualified for a loan
At Zillow Home Loans, we can pre-qualify you in as little as 5 minutes with no impact to your credit score.An equal housing lender. NMLS #10287.
